Major Price Reduction! Don’t miss this opportunity to make this property your own. With its newly improved price, now is the perfect time to schedule a showing and see all it has to offer! Custom-built 3-bedroom, 2-bath Ranch Style home has been lovingly maintained by its original owners since 1989. Set back on two acres, the property combines comfortable one-level living with an exceptional outdoor oasis featuring a spacious rear deck with above-ground pool, hot tub, gardens, wooded surroundings, and direct access to the rail trail for all your outdoor adventures! Inside, open concept living and dining spaces connected by unique arched openings that offer warmth, character and charm. French doors extend your living space onto the rear deck, creating an easy flow between the living space and the private backyard retreat. The kitchen is conveniently located beside the attached two-car garage for easy everyday access, and the garage includes a wood stove that makes it a comfortable space for projects and hobbies throughout the year. The floor plan is perfect for entertaining yet keeps all three bedrooms together in a quieter wing of the home. The master bedroom includes an en suite full bath, with a second full bathroom to serve the additional bedrooms and guests. A full walkout basement, currently used as a home gym, provides abundant storage along with excellent potential for future finished living space, workshop, recreation area, or whatever best suits your needs. Outside is where this property truly distinguishes itself with an expansive deck, above-ground pool, hot tub, gazebo, mature landscaping and perennial gardens surround this private backyard designed for both relaxation and entertaining. Direct backyard access to the rail trail adds a rare four-season recreational advantage without ever needing to load up the car! Plus, Highland Lake is just down the road and situated nearby is Mt Kearsarge and Ragged Mt.
Active
Listed by: Century 21 Gold Key Realty • Marsha Foden
Price cut: $10K (9/21)
$499,000
4 Franklin Highway, Andover, NH 03216
3beds
1,500sqft
Ranch
Built in 1989
2 Acres Lot
$-- Zestimate®
$333/sqft
$-- HOA
What's special
Spacious rear deckHot tubGibraltar above-ground poolAbove-ground poolPrivate backyard retreatUnique arched openingsExpansive deck
- 69 days
- 395
- 27
Zillow last checked:
Listing updated:
Listed by:
Marsha Foden,
Century 21 Gold Key Realty 603-729-3030
Source: PrimeMLS,MLS#: 5101911
Facts & features
Interior
Bedrooms & bathrooms
- Bedrooms: 3
- Bathrooms: 2
- Full bathrooms: 2
Heating
- Hot Water
Cooling
- None
Appliances
- Included: Range Hood, Refrigerator, Electric Stove, Domestic Water Heater
Features
- Basement: Full,Interior Stairs,Unfinished,Walkout,Walk-Out Access
Interior area
- Total structure area: 3,000
- Total interior livable area: 1,500 sqft
- Finished area above ground: 1,500
- Finished area below ground: 0
Video & virtual tour
Property
Parking
- Total spaces: 2
- Parking features: Paved, Auto Open, Driveway, Garage, Parking Spaces 1 - 10, Attached
- Garage spaces: 2
- Has uncovered spaces: Yes
Features
- Levels: One
- Stories: 1
Lot
- Size: 2 Acres
- Features: Country Setting, Landscaped, Wooded
Details
- Parcel number: ANDVM00012B000147L000547
- Zoning description: 1F RES
- Special conditions: Standard
Construction
Type & style
- Home type: SingleFamily
- Architectural style: Ranch
- Property subtype: Ranch
Materials
- Wood Frame, Wood Siding
- Foundation: Poured Concrete
- Roof: Asphalt Shingle
Condition
- New construction: No
- Year built: 1989
Utilities & green energy
- Electric: 110 Volt, Circuit Breakers
- Sewer: 1500+ Gallon, Private Sewer, Septic Tank
- Utilities for property: Cable, Underground Oil Tank
Community & HOA
Location
- Region: Andover
Financial & listing details
- Price per square foot: $333/sqft
- Tax assessed value: $413,400
- Annual tax amount: $5,738
- Date on market: 7/27/2026
- Road surface type: Paved
Estimated market value
Not available
Estimated sales range
Not available
Not available
Price history
| Date | Event | Price |
|---|---|---|
| 9/21/2026 | Price change | $499,000-2%$333/sqft |
Source:  PrimeMLS #5101911 Report a problem PrimeMLS #5101911 Report a problem | ||
| 9/10/2026 | Price change | $509,000-5.6%$339/sqft |
Source: PrimeMLS #5101911 Report a problem | ||
| 8/28/2026 | Price change | $539,000-1.8%$359/sqft |
Source: PrimeMLS #5101911 Report a problem | ||
| 8/12/2026 | Price change | $549,000-1.8%$366/sqft |
Source: PrimeMLS #5101911 Report a problem | ||
| 8/4/2026 | Price change | $559,000-1.8%$373/sqft |
Source: PrimeMLS #5101911 Report a problem | ||
| 8/1/2026 | Listed for sale | $569,000$379/sqft |
Source: PrimeMLS #5101911 Report a problem | ||
Public tax history
| Year | Property taxes | Tax assessment |
|---|---|---|
| 2024 | $6,052 +12.4% | $413,400 +76.1% |
| 2023 | $5,386 +8.3% | $234,700 |
| 2022 | $4,973 -0.7% | $234,700 |
| 2020 | $5,008 -1.4% | $234,700 |
| 2019 | $5,079 +17.7% | $234,700 +24.7% |
| 2018 | $4,317 +0.3% | $188,200 |
| 2017 | $4,302 +9.2% | $188,200 +1.6% |
| 2016 | $3,939 +6.9% | $185,300 |
| 2015 | $3,684 -2.4% | $185,300 |
| 2014 | $3,776 +1.9% | $185,300 -6.2% |
| 2013 | $3,705 +4% | $197,600 |
| 2012 | $3,563 -1.3% | $197,600 +0.4% |
| 2011 | $3,609 +12.1% | $196,800 |
| 2010 | $3,220 -6% | $196,800 |
| 2009 | $3,424 +6.9% | $196,800 -2.2% |
| 2008 | $3,203 +11.3% | $201,200 |
| 2007 | $2,877 | $201,200 |
Find assessor info on the county website
Monthly payment
Est. payment
Payment breakdown
Explore the cost of this home by adjusting the details. Changes won't be saved.Climate risks
Neighborhood: 03216
Nearby schools
Schools provided by the listing agent
- Elementary: Andover Elem/Middle School
- Middle: Andover Elem/Middle School
- High: Merrimack Valley High School
- District: Andover School District
Source: PrimeMLS. This data may not be complete. We recommend contacting the local school district to confirm school assignments for this home.
Similar homes
- $409,9003 bd3 ba2k sqft40 Boston Hill Road, Andover, NH 03216Active
 MLS ID #5110036, Jan Wickens. PrimeMLS
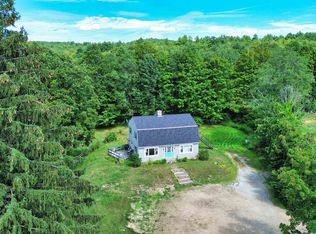
 - $489,0004 bd2 ba2.1k sqft7 Applecrest Lane, Andover, NH 03216Active
 MLS ID #5106382, Ty Morris. PrimeMLS
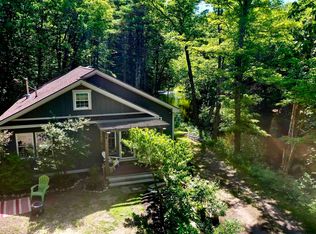
 - $569,0003 bd2 ba1.9k sqft15 Gale Road, Andover, NH 03216Active
 MLS ID #5095329, Mary Lou Cummings. PrimeMLS
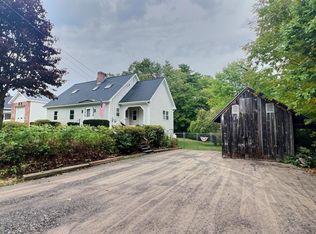
 - $449,0003 bd2 ba2k sqft22 Cilleyville Road, Andover, NH 03216Active
 MLS ID #5109115, Jackson Wheeler. PrimeMLS
