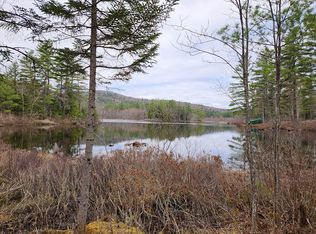
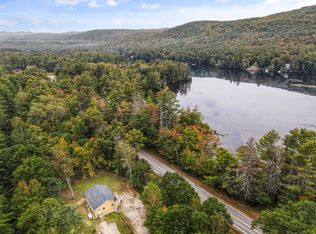
A Truly Special Waterfront Retreat on Kilton Pond! Discover a custom and unique 3-bedroom, 2-bath waterfront home set on an incredible 775 feet of water frontage in beautiful Grafton, NH. Designed with character, craftsmanship, and the surrounding natural beauty in mind, this property offers a rare opportunity to create your own private retreat. The updated kitchen features Quartz countertops and stainless-steel appliances, while the dramatic floor-to-ceiling rock hearth with wood stove insert creates a warm and inviting centerpiece. A cathedral ceiling, exposed wood beams, and meticulously detailed wood railings add warmth and character throughout the second floor. The first-floor primary bedroom adds convenience, while a pellet stove in the basement provides another source of heat. The home is being offered furnished, making it possible to move in and begin enjoying this special waterfront setting right away. The property also includes a second updated camp building, offering additional space for guests, hobbies, or a private getaway. Please note, the camp does not have running water or septic. The camp area also features exterior electrical outlets, providing an opportunity for RV campers to set up and enjoy the property. With expansive waterfront, wooded surroundings, multiple structures, and one-of-a-kind craftsmanship, this is more than a home it is a place to escape, relax, and make lasting memories. This property will become someone's special retreat! Being sold "AS IS" as there are still some minor final touches to complete.
Active
Listed by: BHHS Verani Londonderry • Brian Gentile
$519,900
1131 Main Street, Grafton, NH 03240
3beds
1,332sqft
Single Family Residence
Built in 2011
2.8 Acres Lot
$511,900 Zestimate®
$390/sqft
$-- HOA
What's special
Cathedral ceilingMultiple structuresFirst-floor primary bedroomUpdated kitchenExpansive waterfrontStainless-steel appliancesMeticulously detailed wood railings
- 25 days
- 2,434
- 213
Zillow last checked:
Listing updated:
Listed by:
Brian Gentile,
BHHS Verani Londonderry brian.gentile@verani.com
Source: PrimeMLS,MLS#: 5110276
Facts & features
Interior
Bedrooms & bathrooms
- Bedrooms: 3
- Bathrooms: 2
- Full bathrooms: 1
- 3/4 bathrooms: 1
Heating
- Pellet Stove, Forced Air, Wood Stove
Cooling
- Central Air
Appliances
- Included: Dishwasher, Dryer, Microwave, Refrigerator, Washer, Domestic Water Heater
- Laundry: 1st Floor Laundry
Features
- Cathedral Ceiling(s), Dining Area, Vaulted Ceiling(s)
- Flooring: Wood, Vinyl Plank
- Basement: Unfinished,Basement Stairs,Interior Entry
- Furnished: Yes
Interior area
- Total structure area: 1,476
- Total interior livable area: 1,332 sqft
- Finished area above ground: 1,332
- Finished area below ground: 0
Video & virtual tour
Property
Parking
- Total spaces: 1
- Parking features: Dirt, Gravel
- Garage spaces: 1
Features
- Levels: 1.75
- Stories: 1.75
- Exterior features: Building, Deck, Shed
- Has view: Yes
- On waterfront: Yes
- Body of water: Kilton Pond
- Frontage length: Water frontage: 775
Lot
- Size: 2.8 Acres
- Features: Views
Details
- Parcel number: GRFTM0006RL000807S000000
- Zoning description: RES
- Special conditions: Standard
Construction
Type & style
- Home type: SingleFamily
- Architectural style: Cape
- Property subtype: Single Family Residence
Materials
- Wood Frame
- Foundation: Concrete
- Roof: Metal
Condition
- New construction: No
- Year built: 2011
Utilities & green energy
- Electric: 200+ Amp Service, Circuit Breakers
- Sewer: Leach Field, Private Sewer, Septic Tank
- Utilities for property: Other
Community & HOA
Location
- Region: Grafton
Financial & listing details
- Price per square foot: $390/sqft
- Tax assessed value: $621,100
- Annual tax amount: $9,832
- Date on market: 9/17/2026
- Road surface type: Paved
Estimated market value
$511,900
$486,000 - $537,000
$2,490/mo
Price history
| Date | Event | Price |
|---|---|---|
| 9/17/2026 | Listed for sale | $519,900$390/sqft |
Source:  PrimeMLS #5110276 Report a problem PrimeMLS #5110276 Report a problem | ||
Public tax history
| Year | Property taxes | Tax assessment |
|---|---|---|
| 2024 | $8,638 +25.6% | $282,300 +12% |
| 2023 | $6,880 +11.8% | $252,000 +8.5% |
| 2022 | $6,156 -3.3% | $232,300 -2.1% |
| 2021 | $6,369 | $237,200 |
| 2020 | $6,369 +0.3% | $237,200 +18.7% |
| 2019 | $6,348 +10.4% | $199,800 |
| 2018 | $5,752 +2.9% | $199,800 |
| 2017 | $5,592 +6.8% | $199,800 -0.2% |
| 2016 | $5,236 -3.8% | $200,300 |
| 2015 | $5,442 | $200,300 |
Find assessor info on the county website
Monthly payment
Est. payment
Payment breakdown
Explore the cost of this home by adjusting the details. Changes won't be saved.Climate risks
Neighborhood: 03240
Similar homes
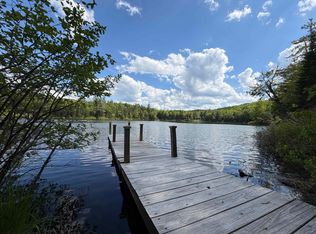
- $329,0002 bd1 ba674 sqft5 Shore Road, Grafton, NH 03240Active
 MLS ID #5108769, Sarah A Carter. PrimeMLS
 - $550,0004 bd2 ba1.8k sqft3421 River Road, Bridgewater, NH 03264Active
 MLS ID #5097836, Bailey E Clermont. PrimeMLS
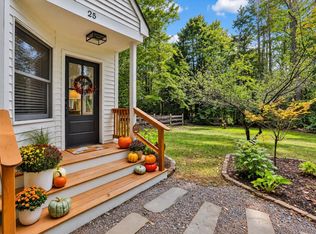
 - $525,0003 bd2 ba1.5k sqft25 Shaw Hill Road, Sanbornton, NH 03269Active
 MLS ID #5112604, Kathy H Snyder. PrimeMLS
 - $520,0003 bd2 ba1.7k sqft97 High Street, Plainfield, NH 03781Active
 MLS ID #5106286, Amy Morse. PrimeMLS
