Experience the perfect blend of modern convenience and four-season recreation in this beautifully maintained smart home, ideally located within walking distance of the coveted Eastman Pond and Eastman trail system. Enjoy seasonal winter views of the pond while embracing everything this vibrant community has to offer. A durable standing seam metal roof provides lasting peace of mind, while mini-split systems throughout the home deliver efficient heating and cooling year-round. On chilly New England evenings, gather around the Harmon pellet stoves plus there are 2 additional Harmon pellet stoves. A whole-house generator ensures you're prepared no matter the weather. Inside, soaring cathedral ceilings create an inviting sense of space, complemented by granite countertops and newer kitchen appliances that bring style and functionality together. The quality craftsmanship continues throughout every room, making this home equally suited for everyday living or a relaxing getaway. Entertain guests on the spacious deck overlooking the natural surroundings. An additional barn is currently an insulated gym but can be used for hobbies, or workshop potential. Ownership includes access to Eastman's exceptional amenities, including lake and beach access, an indoor heated pool, fitness center, championship golf course, tennis and basketball courts, cross-country ski and hiking trails, and so much more.
Active under contract
Listed by: Four Seasons Sotheby's Int'l Realty • Doug Peel
Price cut: $30K (9/21)
$560,000
4 Anderson Pond Road, Grantham, NH 03753
3beds
1,912sqft
Single Family Residence
Built in 1980
0.91 Acres Lot
$-- Zestimate®
$293/sqft
$-- HOA
What's special
- 47 days
- 1,094
- 54
Zillow last checked:
Listing updated:
Listed by:
Doug Peel,
Four Seasons Sotheby's Int'l Realty 603-526-4050
Source: PrimeMLS,MLS#: 5103377
Facts & features
Interior
Bedrooms & bathrooms
- Bedrooms: 3
- Bathrooms: 2
- Full bathrooms: 1
- 3/4 bathrooms: 1
Heating
- Pellet Stove, Electric, Mini Split
Cooling
- Mini Split
Appliances
- Included: Dishwasher, Dryer, Gas Range, Refrigerator, Washer
Features
- Dining Area, Kitchen Island, Primary BR w/ BA, Natural Light, Natural Woodwork, Vaulted Ceiling(s)
- Flooring: Tile, Wood, Vinyl Plank
- Basement: Finished,Full,Walkout,Walk-Out Access
Interior area
- Total structure area: 1,912
- Total interior livable area: 1,912 sqft
- Finished area above ground: 1,912
- Finished area below ground: 0
Video & virtual tour
Property
Parking
- Total spaces: 2
- Parking features: Paved
- Garage spaces: 2
Features
- Levels: Two
- Stories: 2
- Exterior features: Deck
- Waterfront features: Beach Access
- Body of water: Eastman Pond
- Frontage length: Road frontage: 576
Lot
- Size: 0.91 Acres
- Features: Corner Lot, Country Setting, Landscaped, Recreational, Near Golf Course, Near Skiing
Details
- Additional structures: Barn(s)
- Parcel number: GRNTM215L45
- Zoning description: RR1
- Special conditions: Standard
Construction
Type & style
- Home type: SingleFamily
- Architectural style: Contemporary
- Property subtype: Single Family Residence
Materials
- Wood Siding
- Foundation: Concrete
- Roof: Metal
Condition
- New construction: No
- Year built: 1980
Utilities & green energy
- Electric: Circuit Breakers
- Sewer: Private Sewer
- Utilities for property: Cable, Propane
Community & HOA
Community
- Security: Smoke Detector(s)
HOA
- Amenities included: Playground, Recreation Room, Landscaping, Beach Access, Beach Rights, Boat Launch, Common Acreage, Docks, Golf Course, Tennis Court(s)
Location
- Region: Grantham
Financial & listing details
- Price per square foot: $293/sqft
- Tax assessed value: $368,600
- Annual tax amount: $7,335
- Date on market: 8/5/2026
- Road surface type: Paved
Estimated market value
Not available
Estimated sales range
Not available
Not available
Price history
| Date | Event | Price |
|---|---|---|
| 9/21/2026 | Price change | $560,000-5.1%$293/sqft |
Source:  PrimeMLS #5103377 Report a problem PrimeMLS #5103377 Report a problem | ||
| 9/16/2026 | Price change | $590,000-3.3%$309/sqft |
Source: PrimeMLS #5103377 Report a problem | ||
| 9/1/2026 | Price change | $610,000-1.6%$319/sqft |
Source: PrimeMLS #5103377 Report a problem | ||
| 8/8/2026 | Listed for sale | $620,000+10.7%$324/sqft |
Source: PrimeMLS #5103377 Report a problem | ||
| 11/1/2024 | Sold | $560,000+1.8%$293/sqft |
Source: PrimeMLS #5010477 Report a problem | ||
| 10/3/2024 | Contingent | $550,000$288/sqft |
Source: PrimeMLS #5010477 Report a problem | ||
| 9/25/2024 | Price change | $550,000-4.3%$288/sqft |
Source: PrimeMLS #5010477 Report a problem | ||
| 8/20/2024 | Listed for sale | $575,000+44.8%$301/sqft |
Source: PrimeMLS #5010477 Report a problem | ||
| 9/7/2022 | Sold | $397,000-2.9%$208/sqft |
Source: PrimeMLS #4919778 Report a problem | ||
| 8/25/2022 | Contingent | $409,000$214/sqft |
Source: PrimeMLS #4919778 Report a problem | ||
| 7/8/2022 | Listed for sale | $409,000+87.6%$214/sqft |
Source: PrimeMLS #4919778 Report a problem | ||
| 6/15/2019 | Listing removed | $2,000$1/sqft |
Source: C.G. Shepherd Realty, LLC #4752825 Report a problem | ||
| 5/21/2019 | Listed for rent | $2,000$1/sqft |
Source: C.G. Shepherd Realty, LLC #4752825 Report a problem | ||
| 4/30/2010 | Sold | $218,000$114/sqft |
Source: Public Record Report a problem | ||
Public tax history
| Year | Property taxes | Tax assessment |
|---|---|---|
| 2024 | $8,010 +11% | $368,600 |
| 2023 | $7,217 +7.8% | $368,600 |
| 2022 | $6,697 +4.3% | $368,600 +43.9% |
| 2021 | $6,418 -0.6% | $256,100 |
| 2020 | $6,456 +5.8% | $256,100 +15.7% |
| 2019 | $6,101 -0.8% | $221,300 |
| 2018 | $6,150 +9.7% | $221,300 |
| 2017 | $5,606 +6.3% | $221,300 |
| 2016 | $5,276 -1.2% | $221,300 |
| 2015 | $5,338 -0.7% | $221,300 -8.3% |
| 2014 | $5,376 +9.9% | $241,400 +5.8% |
| 2013 | $4,890 +11.1% | $228,100 |
| 2011 | $4,402 +1.1% | $228,100 +0.6% |
| 2010 | $4,353 -5.2% | $226,700 -18% |
| 2009 | $4,594 | $276,600 |
Find assessor info on the county website
Monthly payment
Est. payment
Payment breakdown
Explore the cost of this home by adjusting the details. Changes won't be saved.Climate risks
Neighborhood: 03753
Nearby schools
Schools provided by the listing agent
- Elementary: Grantham Village School
- Middle: Lebanon Middle School
- High: Lebanon High School
- District: Grantham Sch District SAU # 75
Source: PrimeMLS. This data may not be complete. We recommend contacting the local school district to confirm school assignments for this home.
Similar homes
- $499,9993 bd2 ba1.4k sqft2 Draper Mill Road, Grantham, NH 03753Active
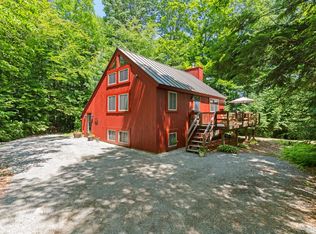 MLS ID #5097698, Carol Shepherd. PrimeMLS
 - $620,0004 bd3 ba2.6k sqft22 Cove Drive, Grantham, NH 03753Active
 MLS ID #5102687, Jaime Durell. PrimeMLS
 - $545,0002 bd2 ba1.4k sqft309 Stocker Pond Road, Grantham, NH 03753Active
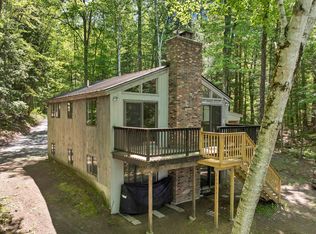 MLS ID #5094201, Spenser Molloy. PrimeMLS
 - $525,0003 bd3 ba2.2k sqft15 Winding Wood Road, Springfield, NH 03284Active
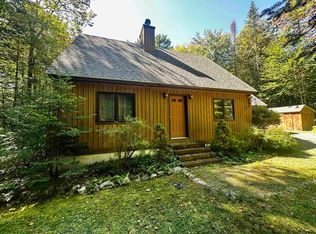 MLS ID #5102123, Jeff S Adie. PrimeMLS
