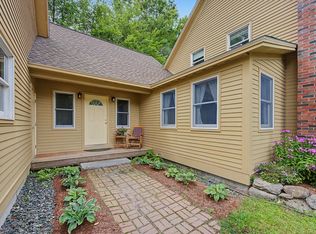
Filled with natural light, this inviting 5-bedroom home combines an open-concept layout, warm wood floors, and comfortable living spaces designed for both everyday living and entertaining. The main living area flows seamlessly into the kitchen and dining area, while the finished lower-level family room offers additional space to relax or gather with family and friends. Tucked away on a quiet cul-de-sac, the home enjoys a peaceful setting with a backyard that opens to an expansive forest, offering a wonderful sense of privacy and connection to nature. Take in the surrounding beauty from the three-season porch, wraparound porch, or deck. Ideally located near the Perkins Pond boat launch and minutes to Dewey Beach, a beach area reserved for Sunapee residents, and just minutes from Mount Sunapee Ski Resort, this move-in-ready home offers the perfect setting to enjoy all four seasons.
Active
Listed by: Four Seasons Sotheby's Int'l Realty • Anita Billado • 603-526-4050
$598,000
41 Coventry Drive, Sunapee, NH 03782
5beds
2,594sqft
Single Family Residence
Built in 2004
2.2 Acres Lot
$576,900 Zestimate®
$231/sqft
$-- HOA
What's special
Peaceful settingQuiet cul-de-sacFinished lower-level family roomWraparound porchFilled with natural lightWarm wood floorsComfortable living spaces
- 23 days
- 2,167
- 217
Zillow last checked:
Listing updated:
Listed by:
Anita Billado,
Four Seasons Sotheby's Int'l Realty 603-526-4050
Source: PrimeMLS,MLS#: 5115115
Facts & features
Interior
Bedrooms & bathrooms
- Bedrooms: 5
- Bathrooms: 4
- Full bathrooms: 3
- 1/2 bathrooms: 1
Heating
- Radiant Floor
Cooling
- None
Appliances
- Included: Dishwasher, Dryer, Electric Range, Refrigerator, Washer
- Laundry: 1st Floor Laundry
Features
- Dining Area, Kitchen/Dining, Natural Light
- Flooring: Combination
- Basement: Daylight,Finished,Walkout,Interior Entry
Interior area
- Total structure area: 2,834
- Total interior livable area: 2,594 sqft
- Finished area above ground: 1,956
- Finished area below ground: 638
Property
Parking
- Parking features: Gravel
Features
- Levels: Two
- Stories: 2
- Exterior features: Deck, Shed
- Body of water: Lake Sunapee
- Frontage length: Road frontage: 130
Lot
- Size: 2.2 Acres
- Features: Country Setting
Details
- Parcel number: SUNAM209B13L
- Zoning description: RR
- Special conditions: Standard
Construction
Type & style
- Home type: SingleFamily
- Architectural style: Contemporary
- Property subtype: Single Family Residence
Materials
- Vinyl Siding
- Foundation: Concrete
- Roof: Asphalt Shingle
Condition
- New construction: No
- Year built: 2004
Utilities & green energy
- Electric: Circuit Breakers
- Sewer: Private Sewer
- Utilities for property: Propane
Community & HOA
Location
- Region: Sunapee
Financial & listing details
- Price per square foot: $231/sqft
- Tax assessed value: $335,800
- Annual tax amount: $5,370
- Date on market: 10/21/2026
- Cumulative days on market: 23 days
- Listing agreement: Exclusive Right
Estimated market value
$576,900
$548,000 - $606,000
$4,581/mo
Price history
| Date | Event | Price |
|---|---|---|
| 10/21/2026 | Listed for sale | $598,000+19.6%$231/sqft |
Source:  PrimeMLS #5115115 Report a problem | ||
| 3/27/2023 | Sold | $499,900$193/sqft |
Source: PrimeMLS #4939439 Report a problem | ||
| 1/31/2023 | Price change | $499,900-5.5%$193/sqft |
Source: PrimeMLS #4939439 Report a problem | ||
| 12/20/2022 | Listed for sale | $529,000-1.9%$204/sqft |
Source: PrimeMLS #4939439 Report a problem | ||
| 11/21/2022 | Listing removed | -- |
Source: Owner Report a problem | ||
| 9/12/2022 | Price change | $539,000-2%$208/sqft |
Source: Owner Report a problem | ||
| 8/4/2022 | Listed for sale | $550,000+69.2%$212/sqft |
Source: Owner Report a problem | ||
| 9/24/2018 | Sold | $325,000$125/sqft |
Source: PrimeMLS #4656354 Report a problem | ||
| 7/16/2018 | Price change | $325,000-6.9%$125/sqft |
Source: Harbor Light Realty #4656354 Report a problem | ||
| 5/24/2018 | Price change | $349,000-4.1%$135/sqft |
Source: Harbor Light Realty #4656354 Report a problem | ||
| 4/16/2018 | Price change | $364,000-1.4%$140/sqft |
Source: Harbor Light Realty #4656354 Report a problem | ||
| 1/19/2018 | Price change | $369,000-2.6%$142/sqft |
Source: Harbor Light Realty #4656354 Report a problem | ||
| 8/30/2017 | Listed for sale | $379,000+1584.4%$146/sqft |
Source: Harbor Light Realty #4656354 Report a problem | ||
| 10/1/2001 | Sold | $22,500$9/sqft |
Source: Public Record Report a problem | ||
Public tax history
| Year | Property taxes | Tax assessment |
|---|---|---|
| 2024 | $3,361 -31.8% | $335,800 -34.1% |
| 2023 | $4,930 +6.1% | $509,300 +51.7% |
| 2022 | $4,647 | $335,800 |
| 2021 | $4,647 | $335,800 |
| 2020 | $4,647 +1.1% | $335,800 +16.4% |
| 2019 | $4,596 +2.3% | $288,500 |
| 2018 | $4,492 +8.3% | $288,500 +6.9% |
| 2017 | $4,147 +2.3% | $269,800 |
| 2016 | $4,055 -3.7% | $269,800 -3.8% |
| 2015 | $4,212 -1.1% | $280,600 |
| 2014 | $4,260 +3.9% | $280,600 |
| 2013 | $4,102 | $280,600 |
| 2012 | $4,102 +3.4% | $280,600 |
| 2011 | $3,968 +3.7% | $280,600 |
| 2010 | $3,825 -14.1% | $280,600 -10% |
| 2009 | $4,451 +2.1% | $311,900 |
| 2008 | $4,360 | $311,900 |
Find assessor info on the county website
Monthly payment
Est. payment
Payment breakdown
Explore the cost of this home by adjusting the details. Changes won't be saved.Climate risks
Neighborhood: 03782
Nearby schools
Schools provided by the listing agent
- Elementary: Sunapee Central School
- Middle: Sunapee Middle High School
- High: Sunapee Sr. High School
- District: Sunapee
Source: PrimeMLS. This data may not be complete. We recommend contacting the local school district to confirm school assignments for this home.
Similar homes
- $669,0004 bd3 ba2.5k sqft52 Chase Street, Sunapee, NH 03782Active
 MLS ID #5107289, Ben Cushing. PrimeMLS
- $639,9003 bd3 ba2.8k sqft56 Pine Ridge Road, Sunapee, NH 03782Active
 MLS ID #5101904, Zack Bourque. PrimeMLS
- $625,0003 bd3 ba2.8k sqft24 Mill Pond Lane, New London, NH 03257Active
 MLS ID #5115090, Jackson Wheeler. PrimeMLS
- $575,0003 bd2 ba1.3k sqft409 Wilmot Center Road, New London, NH 03257Active
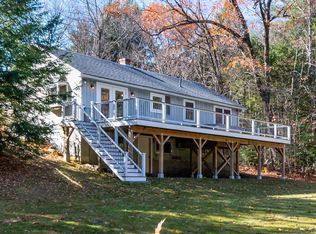 MLS ID #5116801, O'Halloran Group. PrimeMLS
