Beautifully sited overlooking the first fairway of Eastman Golf Links, this inviting Eastman home offers a wonderful combination of privacy, views, and convenience. The western exposure fills the home with beautiful afternoon and evening light, while the setting provides a front-row seat to the changing seasons on the golf course. Enjoy the outdoors from two distinct spaces. The screened porch is shaded and comfortable throughout the day, making it an ideal retreat even during the warmest summer weather. When you're ready for sunshine, the expansive deck is the perfect place to relax, entertain, or simply enjoy the peaceful golf course setting. The home has been lovingly maintained by its owners and features recent improvements, including a new roof, new sliders and new flooring in the lower level. The irregularly shaped lower level offers an abundance of space and excellent potential for a variety of uses, whether for recreation, hobbies, guests, or additional living space. Despite its private setting, this property is within easy walking distance of the clubhouse and restaurant, adding an exceptional level of convenience to its location. Eastman is a true four season community offering something for everyone, with championship golf, tennis, pickleball, fitness center, heated indoor pool, and 26 miles of groomed cross-country ski trails. The 345+ acre speed restricted lake features six beaches and beautiful hillside views, while miles of trails provide endless opportunities for hiking, biking, and exploring. Here, you can be as active as you choose or simply relax and enjoy the setting.
Active under contract
Listed by: Coldwell Banker LIFESTYLES - Grantham • Jeff S Adie • Cell: 603-568-0609
Price cut: $20K (10/28)
$630,000
17 Walton Heath Drive, Grantham, NH 03753
3beds
2,231sqft
Single Family Residence
Built in 1992
0.66 Acres Lot
$619,100 Zestimate®
$282/sqft
$-- HOA
What's special
New roofNew sliders
- 45 days
- 988
- 55
Zillow last checked:
Listing updated:
Listed by:
Jeff S Adie,
Coldwell Banker LIFESTYLES - Grantham Cell:603-568-0609
Source: PrimeMLS,MLS#: 5113368
Facts & features
Interior
Bedrooms & bathrooms
- Bedrooms: 3
- Bathrooms: 3
- Full bathrooms: 2
- 1/2 bathrooms: 1
Heating
- Propane, Baseboard, Hot Water, Zoned, Wood Stove
Cooling
- Zoned, Mini Split
Appliances
- Included: Dishwasher, Dryer, Microwave, Gas Range, Refrigerator, Washer, Tank Water Heater
- Laundry: In Basement
Features
- Cathedral Ceiling(s), Ceiling Fan(s), Dining Area, Kitchen/Dining, Primary BR w/ BA, Natural Light
- Flooring: Hardwood, Tile, Vinyl Plank
- Windows: Blinds, Skylight(s), Screens
- Basement: Concrete Floor,Daylight,Finished,Full,Insulated,Interior Stairs,Sump Pump,Walkout,Interior Access,Exterior Entry,Walk-Out Access
- Fireplace features: Wood Stove Hook-up
Interior area
- Total structure area: 2,252
- Total interior livable area: 2,231 sqft
- Finished area above ground: 1,316
- Finished area below ground: 915
Property
Parking
- Total spaces: 1
- Parking features: Crushed Stone, Auto Open, Direct Entry, Garage, Parking Spaces 1, Parking Spaces 3 - 5, Attached
- Garage spaces: 1
Features
- Levels: Two
- Stories: 2
- Patio & porch: Screened Porch
- Exterior features: Deck
- Has view: Yes
- Waterfront features: Beach Access
- Body of water: Eastman Pond
- Frontage length: Road frontage: 50
Lot
- Size: 0.66 Acres
- Features: Deed Restricted, PRD/PUD, Recreational, Subdivided, Views, Walking Trails, Abuts Golf Course, Near Country Club, Near Golf Course, Near Paths, Near Skiing
Details
- Parcel number: GRNTM225L207
- Zoning: Residential
- Zoning description: Residential
- Special conditions: Standard
Construction
Type & style
- Home type: SingleFamily
- Architectural style: Contemporary
- Property subtype: Single Family Residence
Materials
- Wood Siding
- Foundation: Poured Concrete
- Roof: Architectural Shingle
Condition
- New construction: No
- Year built: 1992
Utilities & green energy
- Electric: Circuit Breakers
- Sewer: Private Sewer, Septic Tank
- Utilities for property: Cable at Site, Propane, Telephone at Site, Underground Utilities, Fiber Optic Internt Avail
Community & HOA
Community
- Security: Smoke Detector(s)
- Subdivision: Greensward 7
HOA
- Amenities included: Fitness Center, Management Plan, Master Insurance, Playground, Recreation Room, Basketball Court, Beach Access, Beach Rights, Boat Launch, Common Acreage, Golf Course, Security, Tennis Court(s), Locker Rooms
- Services included: Buy In Fee
- Additional fee info: Fee: $7000
Location
- Region: Grantham
Financial & listing details
- Price per square foot: $282/sqft
- Tax assessed value: $422,400
- Annual tax amount: $9,348
- Date on market: 10/8/2026
- Cumulative days on market: 45 days
- Listing agreement: Exclusive Right
- Road surface type: Gravel
Estimated market value
$619,100
$588,000 - $650,000
$3,080/mo
Price history
| Date | Event | Price |
|---|---|---|
| 10/28/2026 | Price change | $630,000-3.1%$282/sqft |
Source:  PrimeMLS #5113368 Report a problem | ||
| 10/8/2026 | Listed for sale | $650,000+114.3%$291/sqft |
Source: PrimeMLS #5113368 Report a problem | ||
| 11/14/2014 | Sold | $303,300-7.8%$136/sqft |
Source: Public Record Report a problem | ||
| 7/17/2014 | Price change | $329,000-4.9%$147/sqft |
Source: Country Houses, LLC #4347389 Report a problem | ||
| 6/10/2014 | Price change | $345,900-3.6%$155/sqft |
Source: Country Houses, LLC #4347389 Report a problem | ||
| 4/14/2014 | Listed for sale | $359,000$161/sqft |
Source: Country Houses, LLC #4347389 Report a problem | ||
| 11/13/2013 | Listing removed | $359,000$161/sqft |
Source: C.G. SHEPHERD REALTY, LLC #4238670 Report a problem | ||
| 9/27/2013 | Price change | $359,000-5.3%$161/sqft |
Source: C.G. SHEPHERD REALTY, LLC #4238670 Report a problem | ||
| 7/31/2013 | Price change | $379,000-4.1%$170/sqft |
Source: C.G. SHEPHERD REALTY, LLC #4238670 Report a problem | ||
| 5/18/2013 | Listed for sale | $395,000$177/sqft |
Source: C.G. SHEPHERD REALTY, LLC #4238670 Report a problem | ||
Public tax history
| Year | Property taxes | Tax assessment |
|---|---|---|
| 2024 | $9,179 +11% | $422,400 |
| 2023 | $8,271 +7.8% | $422,400 |
| 2022 | $7,675 -0.8% | $422,400 +36.9% |
| 2021 | $7,734 -0.6% | $308,600 |
| 2020 | $7,780 -5.1% | $308,600 +3.8% |
| 2019 | $8,194 -0.8% | $297,200 |
| 2018 | $8,259 +9.7% | $297,200 |
| 2017 | $7,528 +7.9% | $297,200 +1.5% |
| 2016 | $6,978 -1.2% | $292,700 |
| 2015 | $7,060 +2.6% | $292,700 -5.2% |
| 2014 | $6,879 +3.9% | $308,900 |
| 2013 | $6,623 +11.1% | $308,900 |
| 2011 | $5,962 +1.2% | $308,900 +0.6% |
| 2010 | $5,894 +0.5% | $307,000 -13% |
| 2009 | $5,862 | $352,900 |
Find assessor info on the county website
Monthly payment
Est. payment
Payment breakdown
Explore the cost of this home by adjusting the details. Changes won't be saved.Climate risks
Neighborhood: 03753
Nearby schools
Schools provided by the listing agent
- Elementary: Grantham Village School
- Middle: Lebanon Middle School
- High: Lebanon High School
- District: Grantham Sch District SAU # 75
Source: PrimeMLS. This data may not be complete. We recommend contacting the local school district to confirm school assignments for this home.
Similar homes
- $615,0003 bd3 ba2.1k sqft45 Greensward Drive, Grantham, NH 03753Active
 MLS ID #5116380, Carol Shepherd. PrimeMLS
- $620,0003 bd2 ba1.9k sqft46 Butternut Road, Grantham, NH 03753Active
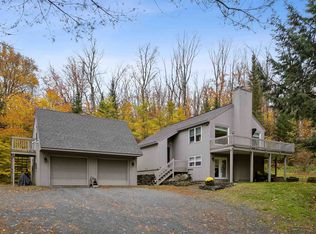 MLS ID #5114883, Bonnie Bergeron. PrimeMLS
- $799,0003 bd2 ba3k sqft5 Alpine Vista, Grantham, NH 03753Active
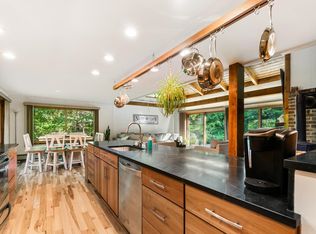 MLS ID #5107074, Shelbie Shepherd. PrimeMLS
- $525,0003 bd2 ba1.9k sqft4 Anderson Pond Road, Grantham, NH 03753Active
 MLS ID #5103377, Doug Peel. PrimeMLS
