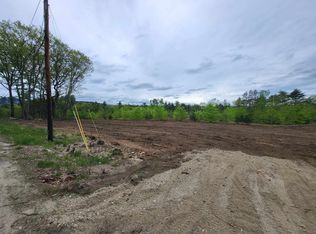
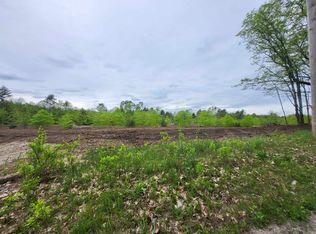
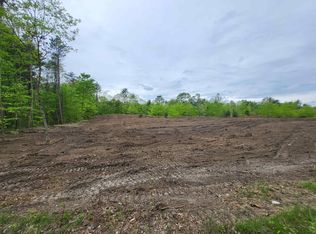
An opportunity to build your new home in Andover, NH! The Sunnyside is a thoughtfully designed three-bedroom, two-bath ranch proposed for this 2.12-acre homesite on Depot Street. Offering 1,735 square feet of single-level living, the home features an open-concept kitchen, dining and living area with a spacious center island and pantry. The primary suite is privately situated on one end of the home with its own bathroom and walk-in closet, while two additional bedrooms and a full bath are located on the opposite side. A dedicated laundry room, front porch and attached 24' x 24' two-car garage complete the proposed design. The advertised price includes the land, proposed home and all site work for a complete new construction package. The property offers frontage along the Northern Rail Trail, with public access to Eagle Pond approximately a quarter mile away and Ragged Mountain just 6 miles away. The builder welcomes buyers utilizing construction financing, offering the opportunity to purchase the land and personalize selections and finishes throughout construction. Love the location but have a different home in mind? Buyers can explore alternative modular home designs and work directly with the builder to customize their preferred layout. Convenient access toward the Sunapee Region, Upper Valley and Concord. Explore the proposed Sunnyside design through the available 3D virtual tour! Photos are facsimile renderings and may depict upgrades not included in the advertised price. Agent related to seller.
Active
Listed by: Century 21 Gold Key Realty • Katelyn Nash • 603-729-3030
$649,000
00 Depot Street Lot 4, Andover, NH 03216
3beds
1,735sqft
Ranch
Built in ----
2.12 Acres Lot
$-- Zestimate®
$374/sqft
$-- HOA
What's special
Front porchDedicated laundry roomTwo additional bedroomsSpacious center island
- 16 hours
- 111
- 7
Zillow last checked:
Listing updated:
Listed by:
Katelyn Nash,
Century 21 Gold Key Realty 603-729-3030
Source: PrimeMLS,MLS#: 5115491
Facts & features
Interior
Bedrooms & bathrooms
- Bedrooms: 3
- Bathrooms: 2
- Full bathrooms: 2
Heating
- Hot Air
Cooling
- None
Appliances
- Laundry: 1st Floor Laundry
Features
- Kitchen/Dining, Kitchen/Living, Walk-In Closet(s)
- Flooring: Carpet, Vinyl
- Windows: Screens, Double Pane Windows, Low Emissivity Windows
- Basement: Bulkhead,Concrete,Concrete Floor,Full,Unfinished,Basement Stairs,Walk-Up Access
Interior area
- Total structure area: 3,470
- Total interior livable area: 1,735 sqft
- Finished area above ground: 1,735
- Finished area below ground: 0
Property
Parking
- Total spaces: 2
- Parking features: Gravel
- Garage spaces: 2
Features
- Levels: One
- Stories: 1
- Frontage length: Road frontage: 250
Lot
- Size: 2.12 Acres
- Features: Trail/Near Trail, Walking Trails, Near Skiing
Details
- Zoning description: AR Rural/Agriculture
- Special conditions: Other
Construction
Type & style
- Home type: SingleFamily
- Architectural style: Ranch
- Property subtype: Ranch
Materials
- Vinyl Siding
- Foundation: Concrete, Poured Concrete
- Roof: Asphalt Shingle
Condition
- To Be Built
- New construction: No
Utilities & green energy
- Electric: 200+ Amp Service, Circuit Breakers
- Sewer: Septic Tank
- Utilities for property: Propane
Community & HOA
Location
- Region: Andover
Financial & listing details
- Price per square foot: $374/sqft
- Annual tax amount: $1,213
- Date on market: 10/23/2026
- Listing terms: Construction Loan
Estimated market value
Not available
Estimated sales range
Not available
Not available
Price history
| Date | Event | Price |
|---|---|---|
| 10/23/2026 | Listed for sale | $649,000$374/sqft |
Source:  PrimeMLS #5115491 Report a problem | ||
Public tax history
Tax history is unavailable.
Monthly payment
Est. payment
Payment breakdown
Explore the cost of this home by adjusting the details. Changes won't be saved.Climate risks
Neighborhood: 03216
Nearby schools
Schools provided by the listing agent
- Elementary: Andover Elem/Middle School
- Middle: Andover Elem/Middle School
- High: Merrimack Valley High School
Source: PrimeMLS. This data may not be complete. We recommend contacting the local school district to confirm school assignments for this home.

Similar homes
- $649,0003 bd3 ba2k sqft23 Elkins Road, Wilmot, NH 03287Active
 MLS ID #5115340, Jessica & Anthony Dolan. PrimeMLS
- $499,9004 bd2 ba2.4k sqft139 Pancake Road, Andover, NH 03216Active
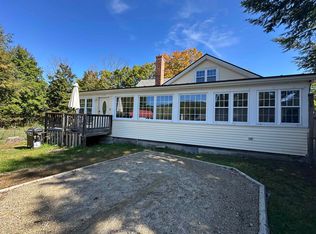 MLS ID #5105783, Nicole Garcia. PrimeMLS
- $499,0003 bd2 ba1.5k sqft4 Franklin Highway, Andover, NH 03216Active
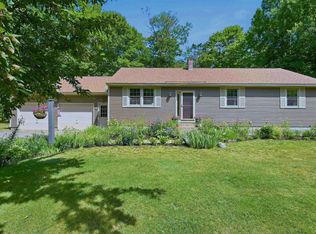 MLS ID #5101911, Marsha Foden. PrimeMLS
- $425,0003 bd2 ba1.5k sqft11 Ives Road, Andover, NH 03216Active
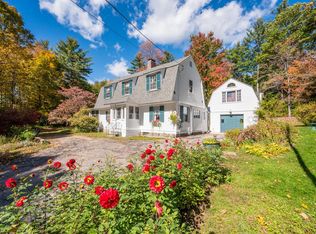 MLS ID #5113265, O'Halloran Group. PrimeMLS
