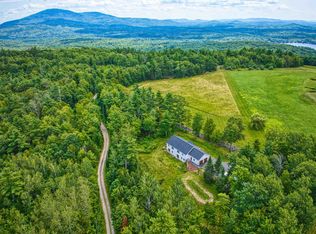
Well built classic Cape with commanding distant westerly views of New Hampshire and Vermont. Located midway up Kearsarge Mountain and Winslow State Park, this property sits on 0.4 of a very private acre offering serenity and peace. Spacious, open kitchen with granite countertops and center island also allows a space for small breakfast table. Dining and living area (with a propane gas firelplace insert ) combine for easy entertaining and comfort. There is a sliding door from the dining area that opens to a 32x10 deck. Full bath and primary bedroom with impressive walk in closet complete the first floor. Second story includes large guest bedroom with eaves storage, full bath and oversized loft area overlooking the living room. Other attributes include oversized two car attached garage with interior staircase accessing storage area above. Seller offering a $7500 flooring/carpet credit at closing. OPEN HOUSE SATURDAY, AUGUST 15th BETWEEN 11-1pm. A wonderful opportunity to own a home with one floor living surrounded by nature no matter where you look.
Active
Listed by: BHG The Masiello Group New London • Emily M Campbell
$676,000
267 Kearsarge Mountain Road, Wilmot, NH 03287
2beds
1,789sqft
Single Family Residence
Built in 2002
0.4 Acres Lot
$653,300 Zestimate®
$378/sqft
$-- HOA
What's special
- 49 days
- 415
- 5
Zillow last checked:
Listing updated:
Listed by:
Emily M Campbell,
BHG The Masiello Group New London 603-526-4116
Source: PrimeMLS,MLS#: 5104311
Facts & features
Interior
Bedrooms & bathrooms
- Bedrooms: 2
- Bathrooms: 2
- Full bathrooms: 1
- 3/4 bathrooms: 1
Heating
- Propane, Hot Water, Gas Fireplace
Cooling
- Other
Appliances
- Included: Dishwasher, Dryer, Microwave, Gas Range, Refrigerator, Washer, Water Heater
- Laundry: In Basement
Features
- Cathedral Ceiling(s), Ceiling Fan(s), Dining Area, Kitchen Island, Living/Dining, Primary BR w/ BA, Soaking Tub, Walk-In Closet(s)
- Flooring: Carpet, Hardwood, Tile
- Windows: Screens
- Basement: Concrete,Concrete Floor,Full,Basement Stairs,Interior Entry
- Has fireplace: Yes
- Fireplace features: Gas
Interior area
- Total structure area: 3,053
- Total interior livable area: 1,789 sqft
- Finished area above ground: 1,789
- Finished area below ground: 0
Property
Parking
- Total spaces: 2
- Parking features: Gravel, Driveway
- Garage spaces: 2
- Has uncovered spaces: Yes
Accessibility
- Accessibility features: 1st Floor Bedroom, 1st Floor Hrd Surfce Flr, 1st Floor Low-Pile Carpet, Bathroom w/Step-in Shower, Bathroom w/Tub
Features
- Levels: 1.75
- Stories: 1.75
- Patio & porch: Covered Porch
- Exterior features: Deck
- Has view: Yes
- View description: Water
- Has water view: Yes
- Water view: Water
- Body of water: Pleasant Lake
- Frontage length: Road frontage: 264
Lot
- Size: 0.4 Acres
- Features: Corner Lot, Country Setting, Landscaped, Sloped, Views, Walking Trails, Mountain, Near Golf Course, Near Shopping, Near School(s)
Details
- Parcel number: WLMTM00013L000072S000000
- Zoning description: Residential
- Special conditions: Standard
Construction
Type & style
- Home type: SingleFamily
- Architectural style: Cape
- Property subtype: Single Family Residence
Materials
- Fiberglss Batt Insulation, Clapboard Exterior
- Foundation: Concrete
- Roof: Asphalt Shingle
Condition
- New construction: No
- Year built: 2002
Utilities & green energy
- Electric: 200+ Amp Service
- Sewer: 1000 Gallon
- Utilities for property: Cable Available
Community & HOA
Location
- Region: Wilmot
Financial & listing details
- Price per square foot: $378/sqft
- Tax assessed value: $620,000
- Annual tax amount: $9,980
- Date on market: 8/10/2026
Estimated market value
$653,300
$621,000 - $686,000
$3,108/mo
Price history
| Date | Event | Price |
|---|---|---|
| 8/10/2026 | Listed for sale | $676,000+1.7%$378/sqft |
Source:  PrimeMLS #5104311 Report a problem PrimeMLS #5104311 Report a problem | ||
| 7/22/2026 | Listing removed | $665,000$372/sqft |
Source: PrimeMLS #5088841 Report a problem | ||
| 5/14/2026 | Listed for sale | $665,000+84.7%$372/sqft |
Source: PrimeMLS #5088841 Report a problem | ||
| 3/2/2018 | Listing removed | $360,000$201/sqft |
Source: Four Seasons Sotheby's International Realty #4622672 Report a problem | ||
| 10/9/2017 | Listed for sale | $360,000$201/sqft |
Source: Four Seasons Sotheby's International Realty #4622672 Report a problem | ||
| 9/2/2017 | Listing removed | $360,000$201/sqft |
Source: Four Seasons Sotheby's International Realty #4622672 Report a problem | ||
| 8/15/2017 | Price change | $360,000-3.7%$201/sqft |
Source: Four Seasons Sotheby's International Realty #4622672 Report a problem | ||
| 5/23/2017 | Price change | $374,000-4.1%$209/sqft |
Source: Four Seasons Sotheby's International Realty #4622672 Report a problem | ||
| 4/10/2017 | Listed for sale | $389,900-1.5%$218/sqft |
Source: Four Seasons Sotheby's International Realty #4622672 Report a problem | ||
| 3/1/2017 | Listing removed | $396,000$221/sqft |
Source: Four Seasons Sotheby's International Realty #4512706 Report a problem | ||
| 10/18/2016 | Price change | $396,000-6.8%$221/sqft |
Source: Four Seasons Sotheby's International Realty #4512706 Report a problem | ||
| 9/1/2016 | Listed for sale | $425,000$238/sqft |
Source: Four Seasons Sotheby's International Realty #4512706 Report a problem | ||
Public tax history
| Year | Property taxes | Tax assessment |
|---|---|---|
| 2024 | $9,344 +5.9% | $365,000 |
| 2023 | $8,822 +13.4% | $365,000 |
| 2022 | $7,782 +0.9% | $365,000 |
| 2020 | $7,716 0% | $365,000 +15.8% |
| 2019 | $7,719 | $315,200 |
| 2018 | $7,719 -0.1% | $315,200 |
| 2017 | $7,726 +0.9% | $315,200 |
| 2016 | $7,656 +2.6% | $315,200 |
| 2015 | $7,464 | $315,200 |
Find assessor info on the county website
Monthly payment
Est. payment
Payment breakdown
Explore the cost of this home by adjusting the details. Changes won't be saved.Climate risks
Neighborhood: 03287
Nearby schools
Schools provided by the listing agent
- Elementary: Kearsarge Elem New London
- Middle: Kearsarge Regional Middle Sch
- High: Kearsarge Regional HS
- District: Kearsarge Sch Dst SAU #65
Source: PrimeMLS. This data may not be complete. We recommend contacting the local school district to confirm school assignments for this home.
- $500,0003 bd3 ba1.9k sqft24 Kearsarge Woods Rd, Wilmot, NH 03287Sold

- $639,6004 bd3 ba2.7k sqft308 Kearsarge Mountain Rd, Wilmot, NH 03287Off Market
- $1,662,8004 bd4 ba5k sqft296 Kearsarge Mountain Rd, Wilmot, NH 03287Off Market
- $1,587,8007 bd4 ba6.7k sqft294 Kearsarge Mountain Rd, Wilmot, NH 03287Off Market
Similar homes
- $799,0003 bd3 ba2k sqft1 Messer Road, Wilmot, NH 03287Active
 MLS ID #5105077, Jessica & Anthony Dolan. PrimeMLS
 - $649,0003 bd3 ba2k sqft205 Sutton Road, New London, NH 03257Active
 MLS ID #5106968, Pamela Perkins. PrimeMLS
 - $669,0004 bd3 ba2.5k sqft52 Chase Street, Sunapee, NH 03782Active
 MLS ID #5107289, Ben Cushing. PrimeMLS
 - $650,0003 bd2 ba2.4k sqft251 Perkins Pond Road, Sunapee, NH 03782Active
 MLS ID #5103384, Stacey S McDowell. PrimeMLS
