Sunapee Harbor, schools, and the slopes this classic Cape puts them all within easy reach. Set in the heart of Sunapee Village, 52 Chase Street is within walking distance of all Sunapee Schools and the shops, dining, and waterfront atmosphere of Sunapee Harbor. Mount Sunapee Resort is just a short 3.5± mile drive away. Built in 1920 and thoughtfully updated over the years, the home pairs New England character with more than 2,500 square feet of flexible living space. There’s room to settle in, entertain, host guests, and make the most of every season. Spend summer days exploring Lake Sunapee, enjoy an evening in the Harbor, and head for the slopes when winter arrives. Whether you’re looking for a full time home or a four-season getaway, 52 Chase Street offers a chance to enjoy the Lake Sunapee lifestyle from a truly convenient village location.
Active
Listed by: Coldwell Banker LIFESTYLES- Lincoln • Ben Cushing
Price cut: $20K (9/23)
$669,000
52 Chase Street, Sunapee, NH 03782
4beds
2,514sqft
Single Family Residence
Built in 1920
0.56 Acres Lot
$-- Zestimate®
$266/sqft
$-- HOA
What's special
- 36 days
- 1,063
- 38
Zillow last checked:
Listing updated:
Listed by:
Ben Cushing,
Coldwell Banker LIFESTYLES- Lincoln Cell:603-252-0730
Source: PrimeMLS,MLS#: 5107289
Facts & features
Interior
Bedrooms & bathrooms
- Bedrooms: 4
- Bathrooms: 3
- Full bathrooms: 2
- 1/2 bathrooms: 1
Heating
- Oil, Baseboard
Cooling
- Wall Unit(s)
Appliances
- Included: Dishwasher, Disposal, ENERGY STAR Qualified Dryer, Freezer, Microwave, Double Oven, Refrigerator, Washer, Electric Stove
- Laundry: 1st Floor Laundry
Features
- Dining Area, Kitchen Island, Walk-In Closet(s)
- Flooring: Carpet, Hardwood, Laminate
- Windows: Screens
- Basement: Bulkhead,Concrete Floor,Crawl Space,Dirt Floor,Interior Stairs,Storage Space,Unfinished,Interior Entry
- Attic: Pull Down Stairs
- Number of fireplaces: 1
- Fireplace features: 1 Fireplace
Interior area
- Total structure area: 2,514
- Total interior livable area: 2,514 sqft
- Finished area above ground: 2,514
- Finished area below ground: 0
Property
Parking
- Total spaces: 5
- Parking features: Crushed Stone, Gravel, Direct Entry, Storage Above, Driveway, Garage, On Street, Parking Spaces 5, RV Access/Parking, Attached
- Garage spaces: 2
- Has uncovered spaces: Yes
Accessibility
- Accessibility features: 1st Floor 1/2 Bathroom, 1st Floor Bedroom, 1st Floor Full Bathroom, 1st Floor Hrd Surfce Flr, Laundry Access w/No Steps, Bathroom w/Tub, Hard Surface Flooring, 1st Floor Laundry
Features
- Levels: Two
- Stories: 2
- Patio & porch: Patio
- Exterior features: Shed
- Frontage length: Road frontage: 300
Lot
- Size: 0.56 Acres
- Features: Corner Lot, Landscaped, Abuts Conservation, In Town, Near Paths, Neighborhood, Near School(s)
Details
- Parcel number: SUNAM132B8L
- Zoning description: Village / Residential
- Special conditions: Standard
Construction
Type & style
- Home type: SingleFamily
- Architectural style: Cape
- Property subtype: Single Family Residence
Materials
- Wood Frame
- Foundation: Concrete, Stone
- Roof: Architectural Shingle
Condition
- New construction: No
- Year built: 1920
Utilities & green energy
- Electric: 200+ Amp Service
- Utilities for property: Cable at Site, Telephone at Site, Sewer Connected
Community & HOA
Community
- Security: Hardwired Smoke Detector
Location
- Region: Sunapee
Financial & listing details
- Price per square foot: $266/sqft
- Tax assessed value: $567,300
- Annual tax amount: $5,990
- Date on market: 8/29/2026
- Road surface type: Paved
Estimated market value
Not available
Estimated sales range
Not available
Not available
Price history
| Date | Event | Price |
|---|---|---|
| 9/23/2026 | Price change | $669,000-2.9%$266/sqft |
Source:  PrimeMLS #5107289 Report a problem PrimeMLS #5107289 Report a problem | ||
| 8/29/2026 | Price change | $689,000+0.6%$274/sqft |
Source: PrimeMLS #5107289 Report a problem | ||
| 7/31/2026 | Listed for sale | $685,000+756.3%$272/sqft |
Source: PrimeMLS #5102711 Report a problem | ||
| 9/8/1999 | Sold | $80,000$32/sqft |
Source: Public Record Report a problem | ||
Public tax history
| Year | Property taxes | Tax assessment |
|---|---|---|
| 2024 | $2,759 -36.5% | $275,600 -38.6% |
| 2023 | $4,343 +12.6% | $448,700 +62.8% |
| 2022 | $3,856 +1.1% | $275,600 |
| 2021 | $3,814 | $275,600 |
| 2020 | $3,814 +14.6% | $275,600 +31.9% |
| 2019 | $3,329 +2.3% | $209,000 |
| 2018 | $3,254 +1.3% | $209,000 |
| 2017 | $3,212 +2.3% | $209,000 |
| 2016 | $3,141 -11.5% | $209,000 -11.6% |
| 2015 | $3,550 -1.1% | $236,500 |
| 2014 | $3,590 +3.8% | $236,500 |
| 2013 | $3,458 | $236,500 |
| 2012 | $3,458 +3.4% | $236,500 |
| 2011 | $3,344 +3.8% | $236,500 |
| 2010 | $3,223 +8.5% | $236,500 +13.6% |
| 2009 | $2,970 +2.1% | $208,100 |
| 2008 | $2,909 | $208,100 |
Find assessor info on the county website
Monthly payment
Est. payment
Payment breakdown
Explore the cost of this home by adjusting the details. Changes won't be saved.Climate risks
Neighborhood: 03782
Nearby schools
Schools provided by the listing agent
- Elementary: Sunapee Central School
- Middle: Sunapee Middle High School
- High: Sunapee Sr. High School
- District: Sunapee
Source: PrimeMLS. This data may not be complete. We recommend contacting the local school district to confirm school assignments for this home.
Similar homes
- $639,9003 bd3 ba2.8k sqft56 Pine Ridge Road, Sunapee, NH 03782Active
 MLS ID #5101904, Zack Bourque. PrimeMLS
 - $650,0003 bd2 ba2.4k sqft251 Perkins Pond Road, Sunapee, NH 03782Active
 MLS ID #5103384, Stacey S McDowell. PrimeMLS
 - $499,0003 bd2 ba1.2k sqft22 Old Georges Mills Road, Sunapee, NH 03782Active
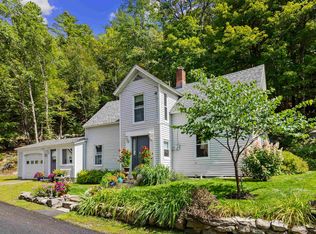 MLS ID #5108472, Margaret Weathers. PrimeMLS
 - $505,0004 bd2 ba1.9k sqft929 Rt 11, Sunapee, NH 03782Active
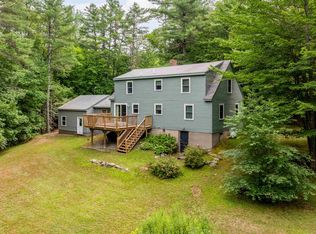 MLS ID #5098838, Tyler Richardson. PrimeMLS
