NEW PRICE: $659,000! More Space. More Possibilities. Exceptional Value! Discover an extraordinary combination of historic charm, modern energy efficiency, and remarkable versatility in this beautifully restored 3-bedroom, 3-bath, Net Zero Ready home. With nearly 2,500 square feet of finished living space, an additional 1,600+ square feet in the two-story ell, and an expansive attached barn, this unique property offers opportunities rarely found in a single home. Overlooking the picturesque rapids of the Blackwater River, the back deck provides a peaceful retreat to enjoy the sights and sounds of the water throughout the seasons. Inside, original warm pine floors and soaring 9-foot ceilings showcase the home's 19th-century character, while a versatile third floor offers possibilities for additional rooms. The impressive two-story ell opens the door to a variety of possibilities, whether you're looking for a home business, artist's studio, workshop, or space for future expansion. The attached barn features two oversized garage bays, a full second floor, and expansive high-ceiling areas beneath the ell and garage, offering exceptional room for storage, hobbies, and creative pursuits. Beyond its historic appeal, this thoughtfully renovated home has been transformed for modern living. All-new wiring and plumbing, approximately twice the insulation of a typical home, triple-glazed windows, and Mitsubishi heat pumps provide efficient year-round heating, cooling, and dehumidification. A Heat Recovery Ventilation (HRV) system continuously introduces fresh air, enhancing indoor comfort and air quality. Conveniently located within reach of Concord, Manchester, and Lebanon, this distinctive property delivers a rare combination of character, energy-conscious living, and flexibility for today's changing needs. Now $659,000! Historic charm, modern efficiency, and exceptional space-all at an incredible new price. Come explore the possibilities!
Active
Listed by: BHG The Masiello Group New London • Deb Rees • 603-526-4116
Price cut: $90K (10/13)
$659,000
516 West Salisbury Road, Salisbury, NH 03268
3beds
2,450sqft
Single Family Residence
Built in 1880
2.43 Acres Lot
$645,700 Zestimate®
$269/sqft
$-- HOA
What's special
Historic charmAll-new wiring and plumbingTriple-glazed windowsImpressive two-story ellModern energy efficiencyExpansive attached barnOriginal warm pine floors
- 258 days
- 827
- 64
Zillow last checked:
Listing updated:
Listed by:
Deb Rees,
BHG The Masiello Group New London 603-526-4116
Source: PrimeMLS,MLS#: 5076922
Facts & features
Interior
Bedrooms & bathrooms
- Bedrooms: 3
- Bathrooms: 3
- Full bathrooms: 1
- 3/4 bathrooms: 2
Heating
- Air to Air Heat Exchanger, Electric, ENERGY STAR Qualified Equipment, Heat Pump, Wall Units, Mini Split
Cooling
- Mini Split
Appliances
- Included: Electric Range, Electric Water Heater, Induction Cooktop
- Laundry: Laundry Hook-ups, 2nd Floor Laundry
Features
- Dining Area, Kitchen Island, Living/Dining, Natural Woodwork
- Flooring: Laminate, Wood
- Windows: Triple Pane Windows
- Basement: Full,Insulated,Exterior Stairs,Unfinished,Interior Access,Basement Stairs,Interior Entry
Interior area
- Total structure area: 21,982
- Total interior livable area: 2,450 sqft
- Finished area above ground: 2,450
- Finished area below ground: 0
Property
Parking
- Total spaces: 2
- Parking features: Paved
- Garage spaces: 2
Features
- Levels: 3
- Stories: 3
- Patio & porch: Covered Porch
- Exterior features: Deck, Shed, Storage
- Has view: Yes
- View description: Water, Mountain(s)
- Has water view: Yes
- Water view: Water
- Body of water: Blackwater Brook
- Frontage length: Road frontage: 845
Lot
- Size: 2.43 Acres
- Features: Country Setting, Level, Rolling Slope, Sloped, Views, Wooded, Near Paths, Near Skiing, Near Snowmobile Trails, Neighborhood, Rural
Details
- Additional structures: Barn(s), Outbuilding
- Parcel number: SLSBM00219L000020S000000
- Zoning description: AGRICU
- Special conditions: Standard
Construction
Type & style
- Home type: SingleFamily
- Architectural style: Antique,Colonial
- Property subtype: Single Family Residence
Materials
- Foam Insulation, Clapboard Exterior
- Foundation: Stone
- Roof: Architectural Shingle,Asphalt Shingle
Condition
- New construction: No
- Year built: 1880
Utilities & green energy
- Electric: 200+ Amp Service, Circuit Breakers
- Sewer: 1250 Gallon, Concrete, On-Site Septic Exists, Septic Design Available
- Utilities for property: Cable, Fiber Optic Internt Avail
Community & HOA
Location
- Region: Salisbury
Financial & listing details
- Price per square foot: $269/sqft
- Tax assessed value: $74,900
- Annual tax amount: $7,652
- Date on market: 2/18/2026
- Road surface type: Gravel, Paved, Unpaved
Estimated market value
$645,700
$613,000 - $678,000
$3,689/mo
Price history
| Date | Event | Price |
|---|---|---|
| 10/13/2026 | Price change | $659,000-12%$269/sqft |
Source:  PrimeMLS #5076922 Report a problem | ||
| 6/3/2026 | Price change | $749,000-2.6%$306/sqft |
Source: PrimeMLS #5076922 Report a problem | ||
| 2/18/2026 | Listed for sale | $769,000+0.5%$314/sqft |
Source: PrimeMLS #5076922 Report a problem | ||
| 1/1/2026 | Listing removed | $765,000$312/sqft |
Source: PrimeMLS #5021655 Report a problem | ||
| 11/14/2025 | Price change | $765,000-4.1%$312/sqft |
Source: PrimeMLS #5021655 Report a problem | ||
| 8/11/2025 | Listed for sale | $798,000-3.3%$326/sqft |
Source: PrimeMLS #5021655 Report a problem | ||
| 1/10/2025 | Price change | $825,000-6.3%$337/sqft |
Source: PrimeMLS #5021655 Report a problem | ||
| 11/8/2024 | Listed for sale | $880,000+1194.1%$359/sqft |
Source: PrimeMLS #5021655 Report a problem | ||
| 7/12/2021 | Sold | $68,000-49.6%$28/sqft |
Source: Public Record Report a problem | ||
| 8/10/1998 | Sold | $135,000$55/sqft |
Source: Public Record Report a problem | ||
Public tax history
| Year | Property taxes | Tax assessment |
|---|---|---|
| 2024 | $1,213 | $74,900 |
| 2023 | $1,213 +1.5% | $74,900 |
| 2022 | $1,195 -8.8% | $74,900 +40.5% |
| 2020 | $1,311 -73.9% | $53,300 -75.4% |
| 2019 | $5,021 -0.5% | $217,000 |
| 2018 | $5,047 -2.8% | $217,000 +0.3% |
| 2017 | $5,194 -6.5% | $216,400 -4.4% |
| 2016 | $5,558 +1.4% | $226,300 |
| 2015 | $5,483 | $226,300 |
Find assessor info on the county website
Monthly payment
Est. payment
Payment breakdown
Explore the cost of this home by adjusting the details. Changes won't be saved.Climate risks
Neighborhood: 03268
Nearby schools
Schools provided by the listing agent
- Elementary: Salisbury Elementary School
- Middle: Merrimack Valley Middle School
- High: Merrimack Valley High School
- District: Merrimack Valley SAU #46
Source: PrimeMLS. This data may not be complete. We recommend contacting the local school district to confirm school assignments for this home.
Similar homes
- $525,0003 bd2 ba1.7k sqft491 Raccoon Hill Road, Salisbury, NH 03268Active
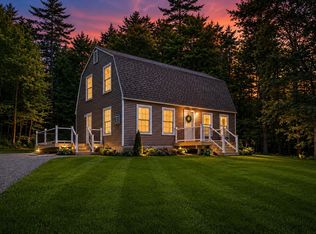 MLS ID #5098587, Jessica & Anthony Dolan. PrimeMLS
- $669,0004 bd3 ba2.3k sqft321 John Smith Hill Road, Bridgewater, NH 03222Active
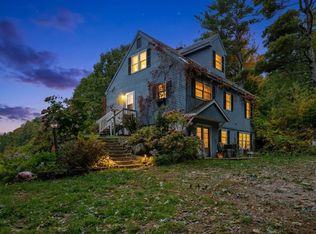 MLS ID #5113157, Juli Kelley. PrimeMLS
- $649,0003 bd3 ba2k sqft23 Elkins Road, Wilmot, NH 03287Active
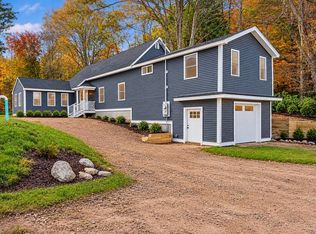 MLS ID #5115340, Jessica & Anthony Dolan. PrimeMLS
- $625,0003 bd3 ba2.8k sqft24 Mill Pond Lane, New London, NH 03257Active
 MLS ID #5115090, Jackson Wheeler. PrimeMLS
