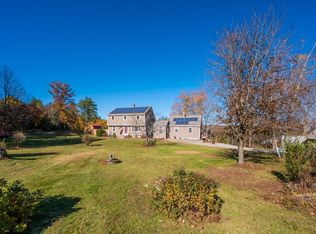
Discover an unbeatable in-town setting and expansive interior space paired with a serene, private backyard. This convenient New London home has a wonderful open floor plan with a large kitchen/dining room with cathedral ceilings as well as a living room with wood stove, a spacious foyer, practical mudroom, a master suite, and a large screened-in porch overlooking the back yard. The finished walk-out lower level has 2 more bedrooms, a full bath, office space, a large family room, and storage and utility space. A separate detached building offers a 1 car garage with workshop space and ample storage above. The grounds are nicely landscaped with open lawns, mature perennials and a paved driveway. This well maintained home has a contemporary treehouse feel, a practical layout, and the convenient location you've been dreaming of!
Active
Listed by: Coldwell Banker LIFESTYLES - Hanover • Heidi Ruth • Cell: 603-667-1730
$772,000
113 Squires Lane, New London, NH 03257
3beds
3,190sqft
Single Family Residence
Built in 1964
0.61 Acres Lot
$-- Zestimate®
$242/sqft
$-- HOA
What's special
- 33 days
- 1,502
- 110
Zillow last checked:
Listing updated:
Listed by:
Heidi Ruth,
Coldwell Banker LIFESTYLES - Hanover Cell:603-667-1730
Source: PrimeMLS,MLS#: 5114952
Facts & features
Interior
Bedrooms & bathrooms
- Bedrooms: 3
- Bathrooms: 3
- Full bathrooms: 2
- 1/2 bathrooms: 1
Heating
- Hot Water
Cooling
- None
Features
- Basement: Basement Stairs,Climate Controlled,Concrete,Daylight,Exterior Entry,Finished,Full,Interior Access,Interior Stairs,Walkout,Walk-Out Access
Interior area
- Total structure area: 3,534
- Total interior livable area: 3,190 sqft
- Finished area above ground: 1,643
- Finished area below ground: 1,547
Property
Parking
- Total spaces: 3
- Parking features: Paved
- Garage spaces: 3
Features
- Levels: One
- Stories: 1
Lot
- Size: 0.61 Acres
- Features: Landscaped, In Town, Neighborhood
Details
- Parcel number: NLDNM96L27S0
- Zoning description: R1
- Special conditions: Standard
Construction
Type & style
- Home type: SingleFamily
- Architectural style: Contemporary
- Property subtype: Single Family Residence
Materials
- Wood Frame, Cedar Exterior, Clapboard Exterior, Wood Exterior, Wood Siding
- Foundation: Concrete
- Roof: Architectural Shingle
Condition
- New construction: No
- Year built: 1964
Utilities & green energy
- Electric: Circuit Breakers
- Sewer: Public Sewer
- Utilities for property: Cable Available, Phone Available
Community & HOA
Location
- Region: New London
Financial & listing details
- Price per square foot: $242/sqft
- Tax assessed value: $634,000
- Annual tax amount: $4,231
- Date on market: 10/20/2026
- Road surface type: Paved
Estimated market value
Not available
Estimated sales range
Not available
Not available
Price history
| Date | Event | Price |
|---|---|---|
| 10/24/2026 | Listed for sale | $772,000+120.6%$242/sqft |
Source:  PrimeMLS #5114952 Report a problem | ||
| 12/21/2010 | Sold | $350,000-2.5%$110/sqft |
Source: Public Record Report a problem | ||
| 10/8/2010 | Listed for sale | $359,000-10.3%$113/sqft |
Source: Country Houses, LLC #4027689 Report a problem | ||
| 3/22/2006 | Sold | $400,000$125/sqft |
Source: Public Record Report a problem | ||
Public tax history
| Year | Property taxes | Tax assessment |
|---|---|---|
| 2024 | $7,361 +7.4% | $634,000 |
| 2023 | $6,854 +6.8% | $634,000 +56.6% |
| 2022 | $6,420 +8.5% | $404,800 +2.2% |
| 2020 | $5,915 +1.6% | $395,900 |
| 2019 | $5,824 +12% | $395,900 +19.6% |
| 2018 | $5,198 -1.9% | $330,900 |
| 2017 | $5,298 +2.2% | $330,900 |
| 2016 | $5,185 +1.4% | $330,900 |
| 2015 | $5,112 +0.9% | $330,900 |
| 2014 | $5,066 -4.5% | $330,900 -6.2% |
| 2013 | $5,307 -15.6% | $352,600 -4.4% |
| 2011 | $6,290 +14.7% | $368,700 |
| 2010 | $5,486 +1.4% | $368,700 +2.7% |
| 2009 | $5,409 -0.7% | $358,900 |
| 2008 | $5,448 | $358,900 |
Find assessor info on the county website
Monthly payment
Est. payment
Payment breakdown
Explore the cost of this home by adjusting the details. Changes won't be saved.Climate risks
Neighborhood: 03257
Nearby schools
Schools provided by the listing agent
- District: Kearsarge Sch Dst SAU #65
Source: PrimeMLS. This data may not be complete. We recommend contacting the local school district to confirm school assignments for this home.
Similar homes
- $789,0004 bd3 ba3.2k sqft26 Otterville Road, New London, NH 03257Active
 MLS ID #5107885, Andy Clouse. PrimeMLS
- $610,0003 bd3 ba2.8k sqft24 Mill Pond Lane, New London, NH 03257Active
 MLS ID #5115090, Jackson Wheeler. PrimeMLS
- $625,0004 bd2 ba2.3k sqft15 Emily Lane, Newbury, NH 03255Active
 MLS ID #P5118250, O'Halloran Group. PrimeMLS
- $745,0003 bd2 ba2.1k sqft29 Blodgett Brook Road, Newbury, NH 03255Active
 MLS ID #5098283, Dimitri Dimakis. PrimeMLS
