Skip main navigation
Closed
  • Listed by: Four Seasons Sotheby's Int'l Realty • Pamela Perkins
    Bought with: Four Seasons Sotheby's Int'l Realty
    $760,000

    83 Squires Lane, New London, NH 03257

    5beds
    4,202sqft
    Ranch
    Built in 1937
    2.6 Acres Lot
    $899,200 Zestimate®
    $181/sqft
    $4,951 Estimated rent

    Home value

    $899,200

    $836,000 - $980,000

    $4,951/mo

    Zestimate® history
    Loading
    Loading...

    Owner options

    List your home for rent

    $4,951/mo

    Rent Zestimate®

    Find your next renter with Zillow Rental Manager. Plus, with online applications, you can quickly screen prospective tenants – for free.

    Learn more

    $4,951/mo

    Rent Zestimate®

    Refinance and save

    $4,271/mo

    Est. payment

    Refinancing to a lower rate could help reduce your monthly payments and save thousands over the life of the loan.

    See today's rates

    $4,271/mo

    Est. payment

    Explore your selling options

    Work with a Zillow partner agent

    Leverage their expertise and Zillow's premium Showcase listings to get your home seen by more buyers.

    Get started

    List with your own agent

    Get your home in front of millions of buyers by listing it on Zillow.

    Learn how to do it

    Sell it yourself

    Take full control of how buyers see your home on Zillow by listing For Sale by Owner (FSBO).

    List your home

    What's special

    Lush gardensPrivate officeLarge dressing roomAmple storageFun recreation roomLarge dining room
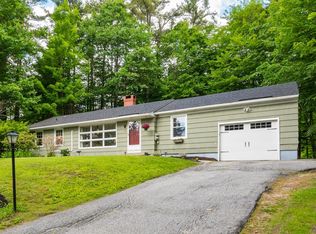
    Located in the heart of the village on an expansive 2.6 acre lot - this well-built 5 bedroom home offers the benefits of privacy & country living just minutes from Hogan Sports Center and the Shops and Restaurants that line New London's Main Street. Easy first floor living features include 2 family rooms, a large dining room & kitchen w/ample storage. The first floor primary suite features a spa bath, large dressing room & adjacent private office. Upstairs there are 4 bedrms & 2 1/2 baths - ideal for family living. The lower level features a fun recreation room and second private office. There are 2 wood burning fireplaces. The expansive back yard features lush gardens & distant south-western views of Mt. Sunapee. A very unique opportunity to enjoy the best of village and country living! Showings start at OPEN HOUSES - Sat. 4/27 10am to noon & Sun. 4/28 1pm to 3pm

    Zillow last checked:

    Listing updated:

    Listed by:

    Pamela Perkins,

    Four Seasons Sotheby's Int'l Realty 603-526-4050

    Bought with:

    Pamela Perkins

    Four Seasons Sotheby's Int'l Realty

    Source: PrimeMLS,MLS#: 4992365MLS Logo

    Facts & features

    Interior

    Bedrooms & bathrooms
    • Bedrooms: 5
    • Bathrooms: 4
    • 3/4 bathrooms: 3
    • 1/2 bathrooms: 1
    Heating
    • Oil, Hot Water
    Cooling
    • Mini Split
    Appliances
    • Included: Gas Cooktop, Dishwasher, Dryer, Double Oven, Wall Oven, Refrigerator, Washer
    • Laundry: 1st Floor Laundry
    Features
    • Kitchen/Family, Primary BR w/ BA, Walk-In Closet(s)
    • Flooring: Tile, Wood
    • Basement: Finished,Walk-Out Access
    • Number of fireplaces: 2
    • Fireplace features: Wood Burning, 2 Fireplaces
    Interior area
    • Total structure area: 4,336
    • Total interior livable area: 4,202 sqft
    • Finished area above ground: 3,788
    • Finished area below ground: 414

    Property

    Parking
    • Total spaces: 2
    • Parking features: Paved
    • Garage spaces: 2
    Accessibility
    • Accessibility features: 1st Floor 1/2 Bathroom, 1st Floor 3/4 Bathroom, 1st Floor Bedroom, 1st Floor Laundry
    Features
    • Levels: One and One Half
    • Stories: 1.5
    • Exterior features: Garden
    • Has view: Yes
    • View description: Mountain(s)
    • Frontage length: Road frontage: 175
    Lot
    • Size: 2.6 Acres
    • Features: Views, Near Country Club, Near Golf Course, Near Paths, Near Shopping, Near Skiing, Near Hospital
    Details
    • Parcel number: NLDNM96L25S0
    • Zoning description: Residential
    • Other equipment: Standby Generator

    Construction

    Type & style
    • Home type: SingleFamily
    • Architectural style: Ranch
    • Property subtype: Ranch
    Materials
    • Wood Frame
    • Foundation: Concrete
    • Roof: Standing Seam
    Condition
    • New construction: No
    • Year built: 1937

    Utilities & green energy

    • Electric: Circuit Breakers
    • Sewer: Public Sewer
    • Utilities for property: Cable

    Community & HOA

    Location
    • Region: New London

    Financial & listing details

    • Price per square foot: $181/sqft
    • Tax assessed value: $789,700
    • Annual tax amount: $8,529
    • Date on market: 4/23/2024

    Price history

    DateEventPrice
    6/6/2024Sold$760,000-4.4%$181/sqft
    Source: PrimeMLS #4992365 Report a problem
    5/8/2024Contingent$795,000$189/sqft
    Source: PrimeMLS #4992365 Report a problem
    4/23/2024Listed for sale$795,000+55.9%$189/sqft
    Source: PrimeMLS #4992365 Report a problem
    7/1/2013Sold$510,000-3.6%$121/sqft
    Source: Agent Provided Report a problem
    3/3/2013Listed for sale$529,000$126/sqft
    Source: Country Houses, LLC #4219425 Report a problem
    11/16/2012Listing removed$529,000$126/sqft
    Source: Country Houses, LLC #4179623 Report a problem
    8/17/2012Listed for sale$529,000$126/sqft
    Source: Country Houses, LLC Report a problem
    5/30/2012Listing removed$529,000$126/sqft
    Source: Country Houses, LLC #4123152 Report a problem
    5/4/2012Price change$529,000-3.6%$126/sqft
    Source: Country Houses, LLC #4123152 Report a problem
    1/14/2012Listed for sale$549,000-0.2%$131/sqft
    Source: Country Houses, LLC #4123152 Report a problem
    11/17/2011Listing removed$549,900$131/sqft
    Source: Country Houses, LLC #4041834 Report a problem
    9/30/2011Price change$549,900-3.4%$131/sqft
    Source: Country Houses, LLC #4041834 Report a problem
    8/23/2011Price change$569,000-3.4%$135/sqft
    Source: Country Houses, LLC #4041834 Report a problem
    6/11/2011Price change$589,000-1.7%$140/sqft
    Source: Country Houses, LLC #4041834 Report a problem
    4/3/2011Price change$599,000-7.7%$143/sqft
    Source: Country Houses, LLC #4041834 Report a problem
    2/26/2011Listed for sale$649,000-2.4%$154/sqft
    Source: Country Houses, LLC #4041834 Report a problem
    12/18/2010Listing removed$665,000$158/sqft
    Source: NCI #4013774 Report a problem
    9/24/2010Listed for sale$665,000+84.7%$158/sqft
    Source: NCI #4013774 Report a problem
    1/27/1999Sold$360,000$86/sqft
    Source: Agent Provided Report a problem

    Public tax history

    YearProperty taxesTax assessment
    2024$9,168 +7.4%$789,700
    2023$8,537 -3%$789,700 +42.3%
    2022$8,801 +6.7%$554,900 +0.5%
    2020$8,251 +1.6%$552,300
    2019$8,124 +1.3%$552,300 +8.2%
    2018$8,018 -1.9%$510,400
    2017$8,172 +2.2%$510,400
    2016$7,998 +1.4%$510,400
    2015$7,886 +0.9%$510,400
    2014$7,814 +8.5%$510,400 +6.7%
    2013$7,201 -13.4%$478,500 -1.8%
    2011$8,313 +14.6%$487,300
    2010$7,251 +2.2%$487,300 +3.5%
    2009$7,096 -0.7%$470,900
    2008$7,148 $470,900
    Find assessor info on the county website

    Neighborhood: 03257

    Nearby schools

    GreatSchools rating
    Schools provided by the listing agent
    • Elementary: Kearsarge Elem New London
    • Middle: Kearsarge Regional Middle Sch
    • High: Kearsarge Regional HS
    • District: Kearsarge Sch Dst SAU #65

    Source: PrimeMLS. This data may not be complete. We recommend contacting the local school district to confirm school assignments for this home.

    Get pre-qualified for a loan
    At Zillow Home Loans, we can pre-qualify you in as little as 5 minutes with no impact to your credit score.

    An equal housing lender. NMLS #10287.