Turnkey Horse Farm in Goshen, NH! Set on 13.3 peaceful acres, this special property offers open fields, fenced horse areas, two run-in sheds, approximately 50 established blueberry bushes, and an extensively renovated New England farmhouse. The 3-bedroom, 2.5-bath home offers approximately 2,200–2,300 sq. ft. of charm and comfort. Renovations go well beyond cosmetics, including structural support beams, roof, windows, electrical, plumbing, heating system, and spray-foam insulation. Inside are a bright renovated kitchen, inviting living and dining spaces, wood floors, original farmhouse details, brick and stone fireplace features, mudroom, and laundry area. Additional unfinished space offers potential for an in-law suite, guest quarters, or other uses, subject to approvals. An oversized two-car garage provides room for vehicles, equipment, and projects. Horse and property equipment, including a tractor, brush hog, drag, water troughs, heaters, and barn tools, is included, making it easy to settle in and enjoy the farm. Enjoy country living with convenient access to the Lake Sunapee region and nearby towns.
For sale
$749,999
117 Lempster Coach Rd, Goshen, NH 03752
3beds
2,598sqft
Single Family Residence
Built in 1849
13.3 Acres Lot
$-- Zestimate®
$289/sqft
$-- HOA
What's special
Oversized two-car garageBright renovated kitchenOpen fieldsFenced horse areasWood floorsLaundry areaTwo run-in sheds
- 19 days
- 1,252
- 78
Likely to sell faster than
Zillow last checked:
Listing updated:
Listed by:
Andrew Hillman,
Hillman Real Estate 617-275-8100
Source: MLS PIN,MLS#: 73589180
Facts & features
Interior
Bedrooms & bathrooms
- Bedrooms: 3
- Bathrooms: 3
- Full bathrooms: 2
- 1/2 bathrooms: 1
Primary bedroom
- Level: Second
- Area: 208
- Dimensions: 13 x 16
Bedroom 2
- Level: Second
- Area: 195
- Dimensions: 13 x 15
Bedroom 3
- Level: Second
- Area: 210
- Dimensions: 15 x 14
Primary bathroom
- Features: Yes
Bathroom 1
- Features: Bathroom - Full
- Level: First
- Area: 32
- Dimensions: 8 x 4
Bathroom 2
- Features: Bathroom - Full
- Level: First
- Area: 84
- Dimensions: 12 x 7
Bathroom 3
- Level: First
Dining room
- Level: First
- Area: 256
- Dimensions: 16 x 16
Kitchen
- Level: First
- Area: 350
- Dimensions: 14 x 25
Living room
- Level: First
- Area: 464
- Dimensions: 16 x 29
Heating
- Baseboard, Propane
Cooling
- None
Appliances
- Included: Water Heater, Tankless Water Heater, Range, Dishwasher, Microwave, Refrigerator, Washer, Dryer
- Laundry: Washer Hookup
Features
- Mud Room
- Flooring: Wood, Vinyl, Hardwood
- Windows: Screens
- Has basement: No
- Number of fireplaces: 3
Interior area
- Total structure area: 2,598
- Total interior livable area: 2,598 sqft
- Finished area above ground: 2,598
Property
Parking
- Total spaces: 7
- Parking features: Attached, Off Street, Stone/Gravel
- Attached garage spaces: 2
- Uncovered spaces: 5
Features
- Patio & porch: Porch
- Exterior features: Porch, Screens
Lot
- Size: 13.3 Acres
- Features: Wooded
Details
- Parcel number: M:201 L:043000,941531
- Zoning: Reside
Construction
Type & style
- Home type: SingleFamily
- Architectural style: Cape
- Property subtype: Single Family Residence
Materials
- Frame
- Foundation: Concrete Perimeter, Stone
- Roof: Shingle
Condition
- Year built: 1849
Utilities & green energy
- Electric: 200+ Amp Service
- Sewer: Private Sewer
- Water: Private
- Utilities for property: Washer Hookup
Community & HOA
HOA
- Has HOA: No
Location
- Region: Goshen
Financial & listing details
- Price per square foot: $289/sqft
- Tax assessed value: $358,088
- Annual tax amount: $5,368
- Date on market: 10/9/2026
- Road surface type: Paved
Estimated market value
Not available
Estimated sales range
Not available
$3,710/mo
Price history
| Date | Event | Price |
|---|---|---|
| 10/10/2026 | Listed for sale | $749,999+500%$289/sqft |
Source:  PrimeMLS #5113777 Report a problem | ||
| 4/10/2019 | Sold | $125,000-21.9%$48/sqft |
Source: PrimeMLS #4732248 Report a problem | ||
| 12/1/2018 | Price change | $160,000-8.6%$62/sqft |
Source: HKS Associates, Inc. #4723522 Report a problem | ||
| 10/13/2018 | Price change | $175,000-2.2%$67/sqft |
Source: HKS Associates, Inc. #4723522 Report a problem | ||
| 8/1/2018 | Listed for sale | $178,900+5.9%$69/sqft |
Source: Owner Report a problem | ||
| 9/2/2017 | Listing removed | $169,000$65/sqft |
Source: Galloway Real Estate LLC #4621026 Report a problem | ||
| 5/10/2017 | Listed for sale | $169,000$65/sqft |
Source: Galloway Real Estate LLC #4621026 Report a problem | ||
| 4/18/2017 | Pending sale | $169,000$65/sqft |
Source: Galloway Real Estate LLC #4621026 Report a problem | ||
| 3/8/2017 | Listed for sale | $169,000-10.6%$65/sqft |
Source: Galloway Real Estate LLC #4621026 Report a problem | ||
| 11/13/2016 | Listing removed | $189,000$73/sqft |
Source: Century 21 Highview Realty #4456735 Report a problem | ||
| 8/26/2016 | Listed for sale | $189,000-5%$73/sqft |
Source: CENTURY 21 Highview Realty #4456735 Report a problem | ||
| 10/18/2015 | Listed for sale | $199,000$77/sqft |
Source: Century 21 Highview Realty/Charlestown #4456735 Report a problem | ||
Public tax history
| Year | Property taxes | Tax assessment |
|---|---|---|
| 2024 | $4,605 +8.1% | $197,483 |
| 2023 | $4,260 -2.2% | $197,483 -0.1% |
| 2022 | $4,354 +0.1% | $197,651 +14.9% |
| 2021 | $4,349 +49.8% | $171,946 +36% |
| 2020 | $2,903 -30.2% | $126,396 -15.3% |
| 2019 | $4,159 +30.4% | $149,178 +0.1% |
| 2016 | $3,189 -14.1% | $149,037 |
| 2015 | $3,713 +1.4% | $149,037 -3.9% |
| 2014 | $3,663 -3.6% | $155,020 +0% |
| 2013 | $3,798 +11.9% | $154,970 -0.7% |
| 2012 | $3,394 -20.2% | $155,990 -15.1% |
| 2009 | $4,255 | $183,810 |
Find assessor info on the county website
Monthly payment
Est. payment
Payment breakdown
Explore the cost of this home by adjusting the details. Changes won't be saved.Climate risks
Neighborhood: 03752
Similar homes
- $425,0002 bd3 ba2k sqft1221 Brook Road, Goshen, NH 03752Active
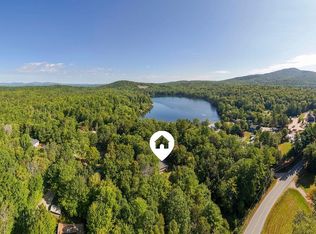 MLS ID #5106753, O'Halloran Group. PrimeMLS
- $749,9003 bd2 ba2.1k sqft1183 Faxon Hill Road, Washington, NH 03280Active
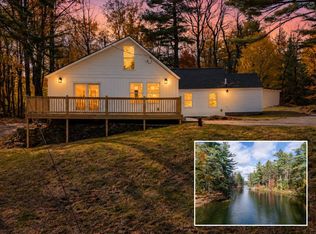 MLS ID #5114160, Abby J Fino. PrimeMLS
- $678,0003 bd3 ba2.2k sqft596 Croydon Turnpike, Croydon, NH 03773Active
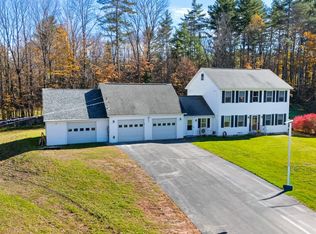 MLS ID #5115345, Carol Shepherd. PrimeMLS
- $699,5003 bd2 ba1.3k sqft21 Hospitality Way, Newbury, NH 03255Active
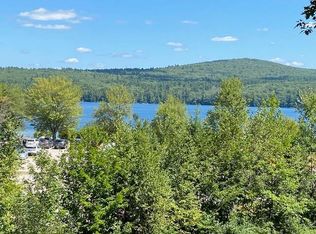 MLS ID #5086540, Elliot Hansen. PrimeMLS
