Your dream home is calling! You will not want to miss the opportunity to make this incredible property your own. Set on 5.5 stonewall bound, beautiful acres blended with lush grass, flowering landscapes, fruit trees, gardens and a wooded delight, you are sure to enjoy every season here. The centerpiece of the property is the sprawling, nearly 3000 square foot cape with attached 2 car garage. Whether you are entering through the front door or the attached garage, you are greeted by one of two fantastic mudrooms. The first floor offers a great open flow with the dining room, kitchen and living room blending perfectly together. The impressive fireplace and stone chimney pulls your attention to the cathedral ceiling in the living room, overlooked by the loft above. Also on the first floor is a large laundry room, half bathroom and the spacious primary suite that overlooks the backyard with its own private door to the patio/hot tub, a private bathroom dreams are made of and a large walk-in closet. The second floor opens into the loft/sitting room, second bedroom and a full bathroom. Off the loft are 2 more offices, another bedroom and the massive family room with 3 charming built-in cabin beds. Whether you are looking for a home to entertain family and friends or perhaps you need a property that offers space with in-law potential, look no further because you have found it. Outside among the gorgeous landscaping and trees you will find a patio fit for BBQs, a hot tub for relaxing and a new above ground pool ready for summer fun. As you pull into the driveway heading towards the property, you cannot miss the 40x45 garage equipped with water and electricity that offers huge vehicle enthusiast opportunity/shop potential. This property also has the benefit of owned solar panels, a newer roof and central air. Schedule your private showing today. Welcome Home!
Active
Listed by: Spotlight Realty • Danielle Quinn • 603-464-2899
$825,000
379 E Washington Road, Hillsborough, NH 03244
3beds
2,941sqft
Single Family Residence
Built in 2007
5.55 Acres Lot
$-- Zestimate®
$281/sqft
$-- HOA
What's special
Two fantastic mudroomsLarge laundry roomPatio fit for bbqsHot tub for relaxingLarge walk-in closetGorgeous landscaping and trees
- 20 days
- 1,743
- 169
Zillow last checked:
Listing updated:
Listed by:
Danielle Quinn,
Spotlight Realty 603-464-2899
Source: PrimeMLS,MLS#: 5111738
Facts & features
Interior
Bedrooms & bathrooms
- Bedrooms: 3
- Bathrooms: 3
- Full bathrooms: 2
- 1/2 bathrooms: 1
Heating
- Heat Pump, Hot Air
Cooling
- Central Air
Appliances
- Included: Dishwasher, Dryer, Range Hood, Electric Range, Refrigerator, Washer
- Laundry: 1st Floor Laundry
Features
- Central Vacuum, Cathedral Ceiling(s), Ceiling Fan(s), Kitchen Island, Primary BR w/ BA, Soaking Tub, Walk-In Closet(s)
- Basement: Bulkhead,Concrete,Full,Unfinished,Walk-Up Access
- Number of fireplaces: 1
- Fireplace features: Wood Burning, 1 Fireplace
Interior area
- Total structure area: 4,421
- Total interior livable area: 2,941 sqft
- Finished area above ground: 2,941
- Finished area below ground: 0
Property
Parking
- Total spaces: 6
- Parking features: Gravel, Right-Of-Way (ROW), Garage, Attached, Detached
- Garage spaces: 6
Accessibility
- Accessibility features: 1st Floor 1/2 Bathroom, 1st Floor Bedroom, 1st Floor Full Bathroom, Bathroom w/Step-in Shower, Hard Surface Flooring, 1st Floor Laundry
Features
- Levels: Two
- Stories: 2
- Patio & porch: Patio, Covered Porch
- Exterior features: Deck, Storage
- Has private pool: Yes
- Pool features: Above Ground
- Has spa: Yes
- Spa features: Heated
- Frontage length: Road frontage: 171
Lot
- Size: 5.55 Acres
- Features: Country Setting, Landscaped, Level, Sloped, Wooded
Details
- Parcel number: HLBOM00005B000029L000001
- Zoning description: RURAL
- Special conditions: Standard
- Other equipment: Standby Generator
Construction
Type & style
- Home type: SingleFamily
- Architectural style: Cape
- Property subtype: Single Family Residence
Materials
- Wood Frame
- Foundation: Concrete
- Roof: Shingle
Condition
- New construction: No
- Year built: 2007
Utilities & green energy
- Electric: Circuit Breakers, Generator
- Sewer: Septic Tank
- Utilities for property: Cable Available, Phone Available, Fiber Optic Internt Avail
Community & HOA
Location
- Region: Hillsboro
Financial & listing details
- Price per square foot: $281/sqft
- Tax assessed value: $416,500
- Annual tax amount: $15,253
- Date on market: 9/28/2026
- Road surface type: Paved
Estimated market value
Not available
Estimated sales range
Not available
Not available
Price history
| Date | Event | Price |
|---|---|---|
| 9/28/2026 | Listed for sale | $825,000+98.8%$281/sqft |
Source:  PrimeMLS #5111738 Report a problem PrimeMLS #5111738 Report a problem | ||
| 2/25/2020 | Sold | $415,000-3.5%$141/sqft |
Source: PrimeMLS #4773265 Report a problem | ||
| 9/21/2019 | Price change | $429,900-4.3%$146/sqft |
Source: Bean Group / Peterborough #4773265 Report a problem | ||
| 8/28/2019 | Listed for sale | $449,000$153/sqft |
Source: Bean Group / Peterborough #4773265 Report a problem | ||
Public tax history
| Year | Property taxes | Tax assessment |
|---|---|---|
| 2024 | $13,928 +7.1% | $416,500 |
| 2023 | $13,003 +17% | $416,500 |
| 2022 | $11,116 -7.7% | $416,500 |
| 2021 | $12,045 +0.7% | $416,500 |
| 2020 | $11,966 +7% | $416,500 +9.9% |
| 2018 | $11,183 -3.2% | $379,100 |
| 2017 | $11,551 +1.5% | $379,100 -1.6% |
| 2016 | $11,377 -4.6% | $385,400 -6.1% |
| 2015 | $11,922 +5.4% | $410,400 |
| 2014 | $11,311 -0.3% | $410,400 +1.5% |
| 2013 | $11,342 +1.1% | $404,200 +2.3% |
| 2012 | $11,218 | $395,000 |
Find assessor info on the county website
Monthly payment
Est. payment
Payment breakdown
Explore the cost of this home by adjusting the details. Changes won't be saved.Climate risks
Neighborhood: 03244
- $282,6002 bd1 ba1.1k sqft383 E Washington Rd, Hillsboro, NH 03244Off Market
- $412,9003 bd2 ba2.1k sqft384 E Washington Rd, Hillsboro, NH 03244Off Market
- $376,9003 bd2 ba1.4k sqft397 E Washington Rd, Hillsboro, NH 03244Off Market
- $280,6003 bd2 ba1.8k sqft398 E Washington Rd, Hillsboro, NH 03244Off Market
Similar homes
- $425,0004 bd2 ba2.1k sqft643 Cooledge Road, Hillsborough, NH 03244Active
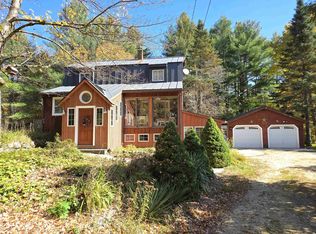 MLS ID #5114012, Boyd Watkins. PrimeMLS
 - $635,0003 bd2 ba1.7k sqft138 County Road, Hillsborough, NH 03244Active
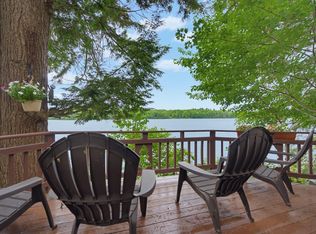 MLS ID #5105582, Cindy Cullen. PrimeMLS
 - $575,0004 bd3 ba2.4k sqft856 2Nd Nh Turnpike, Hillsborough, NH 03244Active
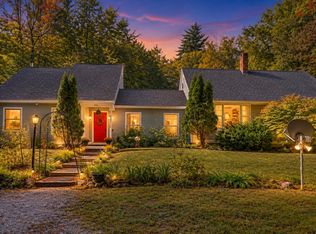 MLS ID #5110355, Jennifer Bowles. PrimeMLS
 - $799,0004 bd3 ba3.8k sqft122 Grandview Drive, Weare, NH 03281Active
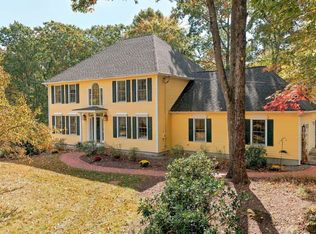 MLS ID #5113757, Alycia DiMuccio. PrimeMLS
