

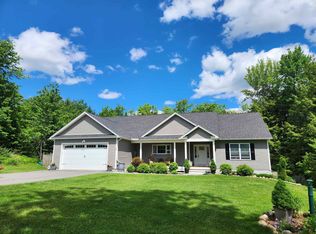
Live your life and lifestyle and be surrounded by all New England in an idyllic quintessential New England town near fabulous Peterborough. This beautifully crafted Craftsman style home offers the perfect blend of privacy, comfort, and convenience. Set on 5.7 wooded acres this exceptional new construction home is designed with today's lifestyle in mind. The thoughtfully planned floor plan features 2 PRIMARY BEDROOMS, one on the first floor and one on the second floor! Of course there is the must have front porch which leads to a bright, open concept living space that is perfect for both everyday living and entertaining. The stunning center-island kitchen showcases quartz countertops, upscale white cabinetry, and stainless steel appliances. EFFICIENT and ABUNDANT living...The Dining area has direct access to the 12' x 16' deck, and the spacious fireplaced family room. The 1ST FLOOR PRIMARY SUITE serves as a private retreat, complete with a luxurious glassed shower, featuring custom tile work, a dual sink quartz vanity, and a generous walk in closet. UPSTAIRS you'll find two additional well sized bedrooms that share a beautifully appointed full bath with quartz countertops. The large BONUS ROOM provides flexible space for a home office, media room, playroom, or additional guest bedroom. Additional highlights include a two-car garage, mudroom entry, first-floor laundry room, and a WALKOUT lower level offering excellent potential for future finished living/rec. space, such as a family room, game room, or home theater. The rocks on site are for future landscaping features and are not be assumed to indicate ledge. Near the regional airport or drive to Manchester....Conval Schools and Schools/College-Keene. VISit today! All Photos are Reasonable Facsimile. Lot may be purchased for $140,000 with no buyer tie-in.
Active
Listed by: Four Seasons Sotheby's Int'l Realty • Marianna M Vis
$799,000
31 Moose Brook Lane, Hancock, NH 03449
4beds
2,170sqft
Single Family Residence
Built in ----
5.79 Acres Lot
$786,200 Zestimate®
$368/sqft
$-- HOA
What's special
Two-car garageMudroom entryFirst-floor laundry roomFront porchStainless steel appliancesWalkout lower levelStunning center-island kitchen
- 47 days
- 246
- 5
Zillow last checked:
Listing updated:
Listed by:
Marianna M Vis,
Four Seasons Sotheby's Int'l Realty 603-413-7600
Source: PrimeMLS,MLS#: 5106822
Facts & features
Interior
Bedrooms & bathrooms
- Bedrooms: 4
- Bathrooms: 3
- Full bathrooms: 1
- 3/4 bathrooms: 1
- 1/2 bathrooms: 1
Heating
- Propane, Forced Air
Cooling
- Central Air, Zoned
Appliances
- Included: Dishwasher, Dryer, Microwave, Wall Oven, Refrigerator, Washer, Propane Water Heater, Tankless Water Heater
- Laundry: Laundry Hook-ups, 1st Floor Laundry
Features
- Kitchen Island, Primary BR w/ BA, Natural Light, Walk-In Closet(s)
- Flooring: Hardwood, Tile
- Windows: Double Pane Windows
- Basement: Concrete,Full,Interior Stairs,Unfinished,Walkout,Walk-Out Access
- Number of fireplaces: 1
- Fireplace features: Gas, 1 Fireplace
Interior area
- Total structure area: 3,325
- Total interior livable area: 2,170 sqft
- Finished area above ground: 2,170
- Finished area below ground: 0
Property
Parking
- Total spaces: 2
- Parking features: Paved, Auto Open, Direct Entry, Driveway, Garage, Attached
- Garage spaces: 2
- Has uncovered spaces: Yes
Accessibility
- Accessibility features: 1st Floor Hrd Surfce Flr, Hard Surface Flooring, 1st Floor Laundry
Features
- Levels: Two,Walkout Lower Level
- Stories: 2
- Patio & porch: Porch, Covered Porch
- Exterior features: Deck, Natural Shade
- Frontage length: Road frontage: 152
Lot
- Size: 5.79 Acres
- Features: Country Setting, Level, Subdivided, Trail/Near Trail, Wooded, Neighborhood
Details
- Parcel number: HNCKM00R09L00019AS000007
- Zoning description: RESIDR
Construction
Type & style
- Home type: SingleFamily
- Architectural style: Colonial,Contemporary,Craftsman
- Property subtype: Single Family Residence
Materials
- Wood Frame, Vinyl Siding
- Foundation: Concrete
- Roof: Architectural Shingle
Condition
- To Be Built
- New construction: No
Utilities & green energy
- Electric: 200+ Amp Service, Circuit Breakers, Underground
- Sewer: Leach Field, Private Sewer, Septic Tank
- Utilities for property: Propane, Underground Utilities
Community & HOA
Community
- Security: Hardwired Smoke Detector
- Subdivision: High Bank
Location
- Region: Hancock
Financial & listing details
- Price per square foot: $368/sqft
- Tax assessed value: $81,600
- Annual tax amount: $2,209
- Date on market: 8/26/2026
- Road surface type: Paved
Estimated market value
$786,200
$747,000 - $826,000
$3,740/mo
Price history
| Date | Event | Price |
|---|---|---|
| 8/26/2026 | Listed for sale | $799,000+16%$368/sqft |
Source:  PrimeMLS #5106822 Report a problem PrimeMLS #5106822 Report a problem | ||
| 3/8/2025 | Listing removed | $689,000$318/sqft |
Source: PrimeMLS #5025866 Report a problem | ||
| 1/6/2025 | Listed for sale | $689,000$318/sqft |
Source: PrimeMLS #5025866 Report a problem | ||
Public tax history
| Year | Property taxes | Tax assessment |
|---|---|---|
| 2024 | $2,049 +4% | $81,600 |
| 2023 | $1,971 +21.4% | $81,600 +9.7% |
| 2022 | $1,623 +26950% | $74,400 +30517.3% |
| 2021 | $6 | $243 |
| 2020 | $6 | $243 |
| 2019 | $6 | $243 |
| 2018 | $6 +20% | $243 +16.8% |
| 2016 | $5 | $208 -0.5% |
| 2015 | $5 | $209 |
Find assessor info on the county website
Monthly payment
Est. payment
Payment breakdown
Explore the cost of this home by adjusting the details. Changes won't be saved.Climate risks
Neighborhood: 03449
Nearby schools
Schools provided by the listing agent
- Elementary: Hancock Elementary School
- Middle: Great Brook School
- High: Contoocook Valley Regional Hig
- District: Hancock School District
Source: PrimeMLS. This data may not be complete. We recommend contacting the local school district to confirm school assignments for this home.
Similar homes
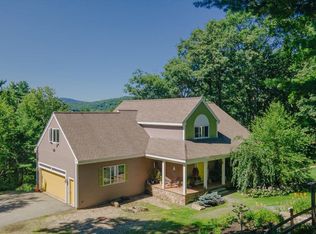
- $665,0003 bd3 ba3k sqft73 Forest Road, Hancock, NH 03449Active
 MLS ID #5103911, Sadie Halliday. PrimeMLS
 - $739,9003 bd3 ba2.3k sqft97 Onset Road, Bennington, NH 03442Active
 MLS ID #5102468, Roberta Letourneau. PrimeMLS
 - $649,9003 bd3 ba2k sqft5 Green Ridge Road, Antrim, NH 03440Active
 MLS ID #5105893, Taylor A Lacasse. PrimeMLS
 - $539,0004 bd2 ba2.2k sqft7 Bennington Road, Hancock, NH 03449Active
 MLS ID #5098683, Jim Weidner. PrimeMLS
