Seller is offering a rate buy down incentive! Brand new construction awaits at 238 Old Greenfield Road in Peterborough, a four-bedroom home set on 4.07 private acres with a brook winding through the back of the property. Freshly landscaped grounds welcome you home, and inside, 3,068 square feet of turn-key living space offers spacious rooms throughout, updated finishes, and a tiled shower in the primary bath. Two and a half bathrooms serve the main living areas, and the finished lower level adds bonus space with endless possibilities, whether that's a family room, home gym, or office. Every major system here is brand new for 2026: a 1,250-gallon concrete septic system with leach field, propane-fired forced hot air heat, central air conditioning, and 200-amp electrical service. A 572-square-foot attached garage, open porch, and wood deck complete the exterior. Just minutes to Monadnock Community Hospital, an hour to Manchester-Boston Regional Airport, and two hours to Boston, with easy access to Peterborough's downtown restaurants and community life as well as nearby hiking trails. Move-in ready, this is new construction living in the heart of the Monadnock Region.
Active
Listed by: EXP Realty • Sadie Halliday
Price cut: $50K (9/14)
$849,000
238 Old Greenfield Road, Peterborough, NH 03458
4beds
3,068sqft
Single Family Residence
Built in 2026
4.06 Acres Lot
$-- Zestimate®
$277/sqft
$-- HOA
What's special
Spacious rooms throughoutUpdated finishesFreshly landscaped groundsWood deckOpen porchFour-bedroom home
- 60 days
- 657
- 61
Zillow last checked:
Listing updated:
Listed by:
Sadie Halliday,
EXP Realty Cell:603-660-2321
Source: PrimeMLS,MLS#: 5103324
Facts & features
Interior
Bedrooms & bathrooms
- Bedrooms: 4
- Bathrooms: 3
- Full bathrooms: 2
- 1/2 bathrooms: 1
Heating
- Propane, Hot Air
Cooling
- Central Air
Appliances
- Included: Dishwasher, Electric Range, Refrigerator
Features
- Ceiling Fan(s), Primary BR w/ BA, Walk-In Closet(s)
- Flooring: Carpet, Tile, Vinyl Plank
- Basement: Finished,Full,Storage Space,Walkout,Walk-Out Access
Interior area
- Total structure area: 3,250
- Total interior livable area: 3,068 sqft
- Finished area above ground: 2,368
- Finished area below ground: 700
Property
Parking
- Total spaces: 2
- Parking features: Gravel, Auto Open, Direct Entry, Driveway, Garage, Attached
- Garage spaces: 2
- Has uncovered spaces: Yes
Features
- Levels: Two
- Stories: 2
- Patio & porch: Porch
- Exterior features: Deck
- Frontage length: Road frontage: 1359
Lot
- Size: 4.06 Acres
- Features: Landscaped, Wooded
Details
- Parcel number: PTBRMR008B008L000
- Zoning description: R
- Special conditions: Standard
Construction
Type & style
- Home type: SingleFamily
- Architectural style: Colonial
- Property subtype: Single Family Residence
Materials
- Wood Frame, Vinyl Siding
- Foundation: Concrete
- Roof: Asphalt Shingle
Condition
- New construction: Yes
- Year built: 2026
Utilities & green energy
- Electric: 200+ Amp Service, Circuit Breakers
- Sewer: 1250 Gallon, Private Sewer
- Utilities for property: Propane
Community & HOA
Location
- Region: Peterborough
Financial & listing details
- Price per square foot: $277/sqft
- Tax assessed value: $392,300
- Annual tax amount: $8,768
- Date on market: 8/4/2026
- Road surface type: Paved
Estimated market value
Not available
Estimated sales range
Not available
Not available
Price history
| Date | Event | Price |
|---|---|---|
| 9/14/2026 | Price change | $849,000-5.6%$277/sqft |
Source:  PrimeMLS #5103324 Report a problem PrimeMLS #5103324 Report a problem | ||
| 8/4/2026 | Listed for sale | $899,000+239.2%$293/sqft |
Source: PrimeMLS #5103324 Report a problem | ||
| 5/6/2024 | Sold | $265,000-24.3%$86/sqft |
Source: PrimeMLS #4986064 Report a problem | ||
| 3/20/2024 | Contingent | $350,000$114/sqft |
Source: PrimeMLS #4986064 Report a problem | ||
| 3/12/2024 | Listed for sale | $350,000$114/sqft |
Source: PrimeMLS #4986064 Report a problem | ||
| 3/5/2024 | Contingent | $350,000$114/sqft |
Source: PrimeMLS #4986064 Report a problem | ||
| 2/26/2024 | Listed for sale | $350,000$114/sqft |
Source: PrimeMLS #4986064 Report a problem | ||
Public tax history
| Year | Property taxes | Tax assessment |
|---|---|---|
| 2024 | $7,188 +0% | $221,170 -13.2% |
| 2023 | $7,185 +9% | $254,870 |
| 2022 | $6,591 +0.4% | $254,870 |
| 2021 | $6,565 +1.3% | $254,870 +21.3% |
| 2020 | $6,482 +3.7% | $210,170 |
| 2019 | $6,253 -1.3% | $210,170 -0.2% |
| 2018 | $6,335 +26.3% | $210,530 +32.1% |
| 2017 | $5,016 -2.1% | $159,430 -4% |
| 2016 | $5,123 +3.8% | $166,130 |
| 2015 | $4,936 | $166,130 |
Find assessor info on the county website
Monthly payment
Est. payment
Payment breakdown
Explore the cost of this home by adjusting the details. Changes won't be saved.Climate risks
Neighborhood: 03458
Nearby schools
Schools provided by the listing agent
- Elementary: Peterborough Elem School
- Middle: South Meadow School
- High: Contoocook Valley Regional Hig
- District: Contoocook Valley SD SAU #1
Source: PrimeMLS. This data may not be complete. We recommend contacting the local school district to confirm school assignments for this home.
- $799,0003 bd3 ba2.7k sqft230 Old Greenfield Rd, Peterborough, NH 03458New Construction

- $366,900-- bd-- ba-- sqftOld Greenfield Rd, Peterborough, NH 03458Off Market
- $452,600-- bd-- ba-- sqftOld Greenfield Rd, Peterborough, NH 03458Off Market
- $456,800-- bd-- ba-- sqftOld Greenfield Rd, Peterborough, NH 03458Off Market
Similar homes
- $799,0003 bd3 ba2.7k sqft230 Old Greenfield Road, Peterborough, NH 03458ActiveMLS ID #5091904, Roberta Oeser. PrimeMLS
- $765,0003 bd3 ba2.4k sqft37 Arundel Road, Peterborough, NH 03458Active
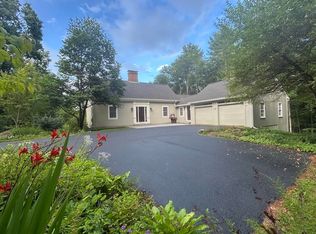 MLS ID #5112501, Cathy Cambal-Hayward. PrimeMLS
 - $749,0004 bd3 ba1.6k sqft490 Sand Hill Road, Peterborough, NH 03458Active
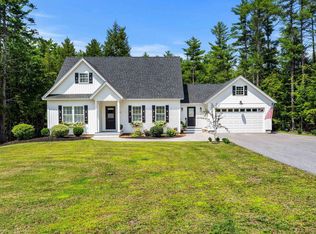 MLS ID #5102183, Dana Baier. PrimeMLS
 - $895,0004 bd3 ba3k sqft296 Spring Hill Road, Sharon, NH 03458Active
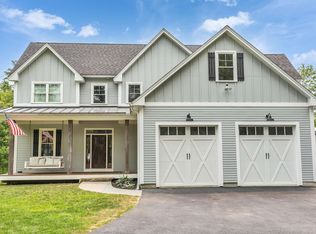 MLS ID #5091562, Colin Murdough. PrimeMLS
