Welcome to lakefront living with a front-row seat to the fun on beautiful Lake Horace. Step onto the deck and take in sparkling water views, abundant natural light, and nonstop scenery—from boats and jet skis to all the water sports this 268-acre lake has to offer. With your own frontage, you can dock your pontoon boat and jet ski right at home, then enjoy the convenience of being just 26 miles from Manchester Airport. Inside, four spacious bedrooms plus a fifth room currently used as an office provide flexible living space, while the first-floor private guest suite offers a polished retreat for visiting family or friends. Hardwood flooring throughout the living areas adds warmth, style, and everyday comfort. The kitchen is ready for everything from casual breakfasts to sunset entertaining, featuring abundant hardwood and soft-close cabinetry, glistening granite counters, a large Cambria quartz island, stainless steel appliances, and a walk-in pantry. And yes, there’s more! A newer metal roof, decorative board-and-batten siding, a mini-split system for summer cooling, and dedicated central air for the sleeping level add comfort and convenience. Need room for vehicles, gear, or lake toys? The oversized, high-ceiling three-car garage and extra-large paved driveway have you covered, whether you’re storing business vehicles, ATVs, motorcycles, or weekend adventure equipment. Set on more than 1.5 private acres, the property also includes a fenced backyard—perfect for a patio setup, outdoor relaxation, or giving the dogs space to play.
Pending
Listed by: BHHS Verani Londonderry • Jim Cardello • Contact: jim.cardello@verani.com
$959,900
294 Reservoir Drive, Weare, NH 03281
4beds
2,886sqft
:
Get pre-qualified$6,971/mo
Ranch
Built in 1983
1.57 Acres Lot
$924,100 Zestimate®
$333/sqft
$-- HOA
What's special
Oversized high-ceiling three-car garageExtra-large paved drivewayFour spacious bedroomsNewer metal roofStainless steel appliancesAbundant natural lightGlistening granite counters
- 41 days |
- 566 |
- 15 |
Zillow last checked:
Listing updated:
Listed by:
Jim Cardello,
BHHS Verani Londonderry jim.cardello@verani.com
Source: PrimeMLS,MLS#: 5096006
Facts & features
Interior
Bedrooms & bathrooms
- Bedrooms: 4
- Bathrooms: 3
- Full bathrooms: 1
- 3/4 bathrooms: 1
- 1/2 bathrooms: 1
Heating
- Oil, Baseboard, Hot Water, Zoned
Cooling
- Central Air, Mini Split
Appliances
- Included: Dishwasher, Dryer, Microwave, Electric Range, Refrigerator, Washer, Electric Stove
- Laundry: Laundry Hook-ups
Features
- Ceiling Fan(s), Kitchen Island, LED Lighting, Natural Light, Smart Thermostat
- Flooring: Marble, Vinyl Plank
- Has basement: No
Interior area
- Total structure area: 3,654
- Total interior livable area: 2,886 sqft
- Finished area above ground: 2,886
- Finished area below ground: 0
Video & virtual tour
Property
Parking
- Total spaces: 6
- Parking features: Paved, Auto Open, Direct Entry, Driveway, Garage, Parking Spaces 6+, Attached, Carport
- Garage spaces: 3
- Has carport: Yes
- Has uncovered spaces: Yes
Features
- Levels: 2.5
- Stories: 2.5
- Exterior features: Boat Slip/Dock, Deck, Natural Shade, Private Dock, Shed
- Has view: Yes
- View description: Water, Lake
- Has water view: Yes
- Water view: Water,Lake
- Waterfront features: Beach Access, Lake Access, Lake Front, Waterfront
- Body of water: Horace Lake
- Frontage length: Water frontage: 240,Road frontage: 240
Lot
- Size: 1.57 Acres
- Features: Landscaped, Views, Wooded, Near Country Club, Near Golf Course
Details
- Parcel number: WEARM00101L000111S000000
- Zoning description: RESIDE
- Other equipment: Standby Generator
Construction
Type & style
- Home type: SingleFamily
- Architectural style: Raised Ranch
- Property subtype: Ranch
Materials
- Wood Frame, Board and Batten Exterior, Vinyl Siding
- Foundation: Poured Concrete
- Roof: Metal
Condition
- New construction: No
- Year built: 1983
Utilities & green energy
- Electric: 200+ Amp Service, Circuit Breakers, Generator
- Sewer: Private Sewer, Septic Tank
- Utilities for property: Cable, Propane
Community & HOA
Community
- Security: Smoke Detector(s)
Location
- Region: Weare
Financial & listing details
- Price per square foot: $333/sqft
- Tax assessed value: $501,400
- Annual tax amount: $10,850
- Date on market: 6/22/2026
- Road surface type: Paved
Estimated market value
$924,100
$878,000 - $970,000
$4,326/mo
Price history
| Date | Event | Price |
|---|---|---|
| 7/18/2026 | Pending sale | $959,900$333/sqft |
Source:  PrimeMLS #5096006 Report a problem PrimeMLS #5096006 Report a problem | ||
| 6/22/2026 | Listed for sale | $959,900+12.3%$333/sqft |
Source: PrimeMLS #5096006 Report a problem | ||
| 4/19/2024 | Sold | $855,000-2.3%$296/sqft |
Source: PrimeMLS #4984128 Report a problem | ||
| 2/6/2024 | Listed for sale | $875,000+64.3%$303/sqft |
Source: PrimeMLS #4984128 Report a problem | ||
| 6/30/2023 | Sold | $532,500+8.7%$185/sqft |
Source: PrimeMLS #4957455 Report a problem | ||
| 6/19/2023 | Contingent | $490,000$170/sqft |
Source: PrimeMLS #4957455 Report a problem | ||
| 6/16/2023 | Listed for sale | $490,000-10.7%$170/sqft |
Source: PrimeMLS #4957455 Report a problem | ||
| 10/8/2022 | Listing removed | -- |
Source: PrimeMLS #4910047 Report a problem | ||
| 7/5/2022 | Listing removed | $549,000$190/sqft |
Source: PrimeMLS #4910047 Report a problem | ||
| 6/24/2022 | Price change | $549,000-2.8%$190/sqft |
Source: PrimeMLS #4910047 Report a problem | ||
| 6/4/2022 | Price change | $565,000-3.4%$196/sqft |
Source: PrimeMLS #4910047 Report a problem | ||
| 4/8/2022 | Listed for sale | $585,000+277.4%$203/sqft |
Source: PrimeMLS #4904445 Report a problem | ||
| 8/23/2001 | Sold | $155,000$54/sqft |
Source: Public Record Report a problem | ||
Public tax history
| Year | Property taxes | Tax assessment |
|---|---|---|
| 2024 | $9,991 +11.8% | $490,000 +3.3% |
| 2023 | $8,940 +10.8% | $474,500 +2.3% |
| 2022 | $8,072 +11.8% | $463,900 +53.8% |
| 2021 | $7,223 | $301,600 |
| 2020 | $7,223 +1% | $301,600 |
| 2019 | $7,151 +3% | $301,600 |
| 2018 | $6,946 +7.6% | $301,600 +4.5% |
| 2016 | $6,456 +6.1% | $288,600 +6.3% |
| 2015 | $6,082 | $271,400 |
Find assessor info on the county website
Monthly payment
Est. payment
Payment breakdown
Explore the cost of this home by adjusting the details. Changes won't be saved.Climate risks
Neighborhood: 03281
Getting around
0 / 100
Car-DependentNearby schools
GreatSchools rating
- 3/10Center Woods SchoolGrades: PK-3Distance: 2.2 mi
- 3/10Weare Middle SchoolGrades: 4-8Distance: 2.6 mi
- 5/10John Stark Regional High SchoolGrades: 9-12Distance: 1.3 mi
- $438,9002 bd3 ba1.6k sqft284 Reservoir Dr, Weare, NH 03281Off Market
- $712,5004 bd2 ba3k sqft77 Winslow Rd, Weare, NH 03281Off Market
- $388,5002 bd1 ba1k sqft308 Reservoir Dr, Weare, NH 03281Off Market
- $332,7002 bd1 ba834 sqft312 Reservoir Dr, Weare, NH 03281Off Market
- $585,2003 bd2 ba1.5k sqft73 Winslow Rd, Weare, NH 02381Off Market
- $556,2003 bd2 ba1.5k sqft50 Winslow Rd, Weare, NH 03281Off Market
- $616,0003 bd2 ba2.3k sqft73 Winslow Rd, Weare, NH 03281Off Market
- $569,0002 bd1 ba878 sqft56 E Shore Dr, Weare, NH 03281Off Market
A local agent can set up tours, give advice and negotiate with sellers.
A local lender can help you make sure your offer is ready when you are.
Similar homes
- $965,0003 bd4 ba4.1k sqft1130 Bible Hill Road, Francestown, NH 03043Active
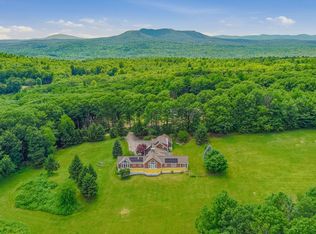 MLS ID #5102613, Gina Aselin. PrimeMLS
 - $999,9993 bd3 ba3.2k sqft101 Mansion Road, Dunbarton, NH 03046Active
 MLS ID #5096576, Kami Zink. PrimeMLS
 - $1,199,0005 bd3 ba4k sqft116 Martin Road, Weare, NH 03281Active
 MLS ID #5086911, RachNH Realty Group. PrimeMLS
 - $925,0004 bd3 ba3.4k sqft216 Kennedy Hill Road, Goffstown, NH 03045Active
 MLS ID #5100169, Sherre Dubis. PrimeMLS
 - $899,9004 bd4 ba2.9k sqft41 Roberts Road, Hopkinton, NH 03229ActiveMLS ID #5097554, Tara Lynn Jenkins. PrimeMLS
- $700,0004 bd3 ba3.4k sqft197 Grapevine Road, Dunbarton, NH 03046ActiveMLS ID #5102134, Anderson Mills & Associates. PrimeMLS
- $797,9004 bd3 ba3.2k sqft52 Riverdale Road, New Boston, NH 03070ActiveMLS ID #5100850, Cynthia A Marple. PrimeMLS
- $739,9003 bd3 ba2.3k sqft97 Onset Road, Bennington, NH 03442ActiveMLS ID #5102468, Roberta Letourneau. PrimeMLS
- $975,0004 bd3 ba2.4k sqft316 Montelona Road, Goffstown, NH 03045ActiveMLS ID #5097023, Caroline Verow. PrimeMLS
- $925,0004 bd3 ba2.7k sqft64 N Amherst Road, Bedford, NH 03110ActiveMLS ID #5095625, Doreen Berendes. PrimeMLS
- $897,0004 bd3 ba3.7k sqft2 Fairview Drive, Concord, NH 03301ActiveMLS ID #5101512, Ann Bennett. PrimeMLS
- $990,0005 bd4 ba3.8k sqft228 Maple Street, Hopkinton, NH 03229ActiveMLS ID #5084517, Diane Jousset. PrimeMLS
- $599,9004 bd4 ba3.5k sqft1305 Old Hillsboro Road, Henniker, NH 03242ActiveMLS ID #5101374, Caroline Cahall. PrimeMLS
- $660,0004 bd3 ba3.8k sqft371 Baker Road, Henniker, NH 03242ActiveMLS ID #5092813, Shirley Sullivan. PrimeMLS
- $849,9004 bd3 ba2.3k sqft11 Lorden Road, New Boston, NH 03070ActiveMLS ID #5098417, Andrew W White. PrimeMLS
- $819,9004 bd4 ba3.5k sqft4 Hampshire Hills Drive, Bow, NH 03304ActiveMLS ID #5098442, Lisa Lally. PrimeMLS
- $650,0003 bd2 ba1.9k sqft11 Jennifer Lane, Weare, NH 03281ActiveMLS ID #5087863, Michelle Daley. PrimeMLS
- $779,0004 bd3 ba3.1k sqft1481 Bennington Road, Francestown, NH 03043ActiveMLS ID #5078963, Peg Walsh. PrimeMLS
- $789,0004 bd3 ba1.6k sqft490 Sand Hill Road, Peterborough, NH 03458ActiveMLS ID #5102183, Dana Baier. PrimeMLS
- $684,9004 bd3 ba2.4k sqft1057 Bound Tree Road, Hopkinton, NH 03229ActiveMLS ID #5084739, April Dunn. PrimeMLS
