Welcome to Your Own Private Riverfront Retreat! ??? Rarely does an opportunity like this come along! Nestled on nearly 12 private acres, this charming Colonial offers the perfect balance of privacy, nature, and endless possibilities. Enjoy direct access to the Piscataquog River, where you can spend your days kayaking, fishing, tubing, or simply relaxing by the water. This spacious 3-bedroom, 2-bath home features an open-concept kitchen and dining area, a cozy wood stove, generous bedroom sizes, and a walk-out basement with high ceilings ready for future expansion. The attached 2-car garage provides everyday convenience, while the fenced yard offers the perfect space for kids and pets to play. Outside, you'll discover the true gem of this property—an oversized barn/garage with its own electrical panel, ideal for hobbies, storage, workshops, recreational vehicles, or future customization. Whether you're dreaming of a hobby farm, entertaining space, home business, or simply a peaceful country retreat, the possibilities are endless. If you've been searching for acreage, river frontage, privacy, and a place to make your own, this is the property you've been waiting for. Some photos have been digitally enhanced. Buyers do own due diligence with room measurements. Schedule your private showing today!!!
Active
Listed by: Coldwell Banker Realty Nashua • Michelle Daley
Price cut: $34.9K (7/10)
$650,000
11 Jennifer Lane, Weare, NH 03281
3beds
1,999sqft
Single Family Residence
Built in 1995
11.9 Acres Lot
$-- Zestimate®
$325/sqft
$-- HOA
What's special
Private riverfront retreatGenerous bedroom sizesFenced yardCozy wood stove
- 105 days |
- 1,706 |
- 81 |
Zillow last checked:
Listing updated:
Listed by:
Michelle Daley,
Coldwell Banker Realty Nashua Phone:603-459-9544
Source: PrimeMLS,MLS#: 5087863
Facts & features
Interior
Bedrooms & bathrooms
- Bedrooms: 3
- Bathrooms: 2
- Full bathrooms: 1
- 1/2 bathrooms: 1
Heating
- Oil, Wood Stove
Cooling
- None
Appliances
- Included: Dishwasher, Dryer, Refrigerator, Washer, Water Heater
- Laundry: 1st Floor Laundry
Features
- Dining Area, Hearth, Natural Light, Walk-In Closet(s)
- Flooring: Carpet, Hardwood, Vinyl Plank
- Windows: Blinds, Screens
- Basement: Concrete,Concrete Floor,Daylight,Full,Insulated,Interior Stairs,Storage Space,Unfinished,Walkout,Interior Access,Exterior Entry,Basement Stairs,Walk-Out Access
- Fireplace features: Wood Stove Hook-up
Interior area
- Total structure area: 3,108
- Total interior livable area: 1,999 sqft
- Finished area above ground: 1,999
- Finished area below ground: 0
Property
Parking
- Total spaces: 2
- Parking features: Paved, Direct Entry, Driveway, Garage, Off Street, Parking Spaces 11 - 20
- Garage spaces: 2
- Has uncovered spaces: Yes
Accessibility
- Accessibility features: 1st Floor 1/2 Bathroom, Access to Parking, Paved Parking, 1st Floor Laundry
Features
- Levels: Two
- Stories: 2
- Patio & porch: Porch
- Exterior features: Deck, Garden, Natural Shade, Storage
- Fencing: Partial
- Has view: Yes
- View description: Water
- Has water view: Yes
- Water view: Water
- Body of water: Piscataquog River
- Frontage length: Water frontage: 300
Lot
- Size: 11.9 Acres
- Features: Agricultural, Country Setting, Wooded, Near Paths, Near Shopping, Near Skiing, Near Snowmobile Trails, Rural, Near School(s)
Details
- Additional structures: Barn(s)
- Parcel number: WEARM00412L000141S000005
- Zoning description: Residential
Construction
Type & style
- Home type: SingleFamily
- Architectural style: Colonial
- Property subtype: Single Family Residence
Materials
- Aluminum Siding, Vinyl Siding
- Foundation: Concrete
- Roof: Asphalt Shingle
Condition
- New construction: No
- Year built: 1995
Utilities & green energy
- Electric: 100 Amp Service
- Sewer: 500 Gallon, Private Sewer
- Utilities for property: Cable Available, Phone Available
Community & HOA
Location
- Region: Weare
Financial & listing details
- Price per square foot: $325/sqft
- Tax assessed value: $397,200
- Annual tax amount: $8,959
- Date on market: 5/8/2026
Estimated market value
Not available
Estimated sales range
Not available
Not available
Price history
| Date | Event | Price |
|---|---|---|
| 7/10/2026 | Price change | $650,000-5.1%$325/sqft |
Source:  PrimeMLS #5087863 Report a problem PrimeMLS #5087863 Report a problem | ||
| 6/8/2026 | Price change | $684,900-2.1%$343/sqft |
Source: PrimeMLS #5087863 Report a problem | ||
| 5/15/2026 | Listed for sale | $699,900$350/sqft |
Source: PrimeMLS #5087863 Report a problem | ||
Public tax history
| Year | Property taxes | Tax assessment |
|---|---|---|
| 2024 | $8,099 +8.2% | $397,200 |
| 2023 | $7,483 +8.3% | $397,200 |
| 2022 | $6,911 +1.6% | $397,200 +39.9% |
| 2021 | $6,802 | $284,000 |
| 2020 | $6,802 +1% | $284,000 |
| 2019 | $6,734 +3% | $284,000 |
| 2018 | $6,541 +3% | $284,000 |
| 2016 | $6,353 +4.3% | $284,000 +4.5% |
| 2015 | $6,091 | $271,800 |
Find assessor info on the county website
Monthly payment
Est. payment
Payment breakdown
Explore the cost of this home by adjusting the details. Changes won't be saved.Climate risks
Neighborhood: 03281
Nearby schools
GreatSchools rating
- 3/10Weare Middle SchoolGrades: 4-8Distance: 5.6 mi
- 5/10John Stark Regional High SchoolGrades: 9-12Distance: 8.1 mi
- 3/10Center Woods SchoolGrades: PK-3Distance: 6.2 mi
Schools provided by the listing agent
- Elementary: Center Woods Elementary School
- Middle: Weare Middle School
- High: John Stark Regional HS
- District: Weare
Source: PrimeMLS. This data may not be complete. We recommend contacting the local school district to confirm school assignments for this home.
- $508,8004 bd2 ba2.1k sqft119 River Rd, Weare, NH 03281Off Market
- $229,1003 bd1 ba2.2k sqft103 River Rd, Weare, NH 03281Off Market
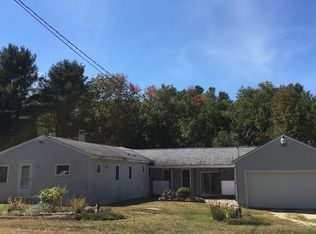
- $340,7003 bd1 ba1.1k sqft103 River, Weare, NH 03281Off Market
- $475,0003 bd2 ba1.8k sqft97 River Rd, Weare, NH 03281Off Market
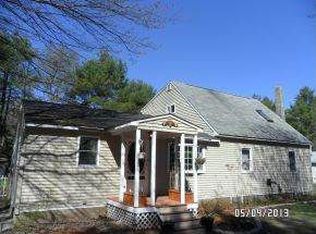
- $370,4001 bd1 ba1.7k sqft112 River Rd, Weare, NH 03281Off Market
- $246,4003 bd1 ba1.6k sqft128 River Rd, Weare, NH 03281Off Market
- $371,2002 bd1 ba1.2k sqft133 River Rd, Weare, NH 03281Off Market
- $364,7003 bd1 ba1k sqft98 River Rd, Weare, NH 03281Off Market
A local agent can set up tours, give advice and negotiate with sellers.
A local lender can help you make sure your offer is ready when you are.
Similar homes
- $529,0004 bd2 ba2.1k sqft88 Chuck Street, Weare, NH 03281Active
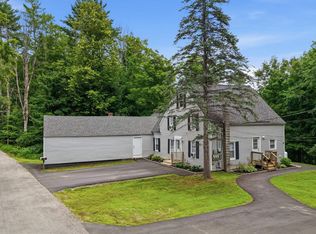 MLS ID #5101516, Sharon Bean. PrimeMLS
 - $460,0004 bd2 ba1.4k sqft155 Irving Drive, Weare, NH 03281Active
 MLS ID #5104635, Tatum Trudel. PrimeMLS
 - $535,0003 bd3 ba2.2k sqft15 Chevey Hill Road, Weare, NH 03281Active
 MLS ID #5078589, Tami Harris. PrimeMLS
 - $725,0004 bd3 ba2.8k sqft388 Paige Hill Road, Goffstown, NH 03045Active
 MLS ID #5104629, Greg Powers. PrimeMLS
 - $615,0005 bd2 ba2k sqft146 Woodhill Hooksett Road, Bow, NH 03304ActiveMLS ID #5104321, Alison Scott. PrimeMLS
- $645,0003 bd3 ba2.2k sqft21 Stoney Brook Road, Bow, NH 03304ActiveMLS ID #5101583, Jeffrey M Cain. PrimeMLS
- $699,0003 bd3 ba2.8k sqft83 Ferson Road, Francestown, NH 03043ActiveMLS ID #5103810, Rachel Dethomas. PrimeMLS
- $675,0004 bd3 ba2.3k sqft49 Birkdale Road, Bedford, NH 03110ActiveMLS ID #5103514, Moe Archambault. PrimeMLS
- $569,9003 bd2 ba1.8k sqft21 Evergreen Drive, Goffstown, NH 03045ActiveMLS ID #5096793, Erica Hadley. PrimeMLS
- $699,9003 bd3 ba2.2k sqft26 Wedgewood Drive, Londonderry, NH 03053ActiveMLS ID #5083727, Tim Caloggero. PrimeMLS
- $649,0004 bd3 ba2.3k sqft16 Ashlee Drive, Peterborough, NH 03458ActiveMLS ID #5104906, Derek Stone. PrimeMLS
- $645,0003 bd3 ba2.1k sqft90 Deer Run Road, Henniker, NH 03242ActiveMLS ID #5098489, April Dunn. PrimeMLS
- $580,0004 bd3 ba2k sqft165 King Hill Road, Francestown, NH 03043ActiveMLS ID #5096543, Samuel L Abbott III. PrimeMLS
- $739,9003 bd3 ba2.3k sqft97 Onset Road, Bennington, NH 03442ActiveMLS ID #5102468, Roberta Letourneau. PrimeMLS
- $580,0003 bd2 ba2.1k sqft79 Lynchville Park Road, Goffstown, NH 03045ActiveMLS ID #5094818, Kevin Harvey. PrimeMLS
- $539,0003 bd2 ba1.8k sqft61 Knollcrest Road, Goffstown, NH 03045ActiveMLS ID #5103369, Kami Zink. PrimeMLS
- $725,0006 bd4 ba2.8k sqft267 Black Brook Road #A & B, Goffstown, NH 03045ActiveMLS ID #5105032, Pam Fraser. PrimeMLS
- $624,8883 bd2 ba1.9k sqft19 Cove Street, Goffstown, NH 03045ActiveMLS ID #5104892, Tom Bolduc. PrimeMLS
- $595,0003 bd2 ba1.8k sqft14 Tomahawk Drive, Merrimack, NH 03054ActiveMLS ID #5105082, Ingrid Michaelis. PrimeMLS
- $549,9003 bd2 ba2k sqft532 Oak Street, Manchester, NH 03104ActiveMLS ID #5105871, Frank DiDonato. PrimeMLS
