New roofing on the front portion of the residence adds to the appeal of this distinctive New England country property, now offered at a superior value. The Bow Cape combines character, craftsmanship, and beautifully cultivated gardens with a thoughtful, flexible layout. Exposed beams, wood floors, and timeless architectural details complement a formal living room with a Rumford wood-burning fireplace and expansive windows overlooking the private grounds. The spacious dining room flows into an expanded and remodeled kitchen with maple cabinetry, stone countertops, new appliances, and a luxury Verona five-burner double gas range. A handcrafted sunburst gable and mountain carving add a distinctive artistic touch. The first-floor primary suite features vaulted ceilings, while a two-level addition provides a generous dressing room, laundry, and studio. Upstairs, two bedrooms with wide pine floors share a bath, while a fourth bedroom or media room with its own private bath offers flexibility for guests, family, or work. The grounds are exceptional, with perennial gardens, raised beds, a vegetable garden, strawberry patch, grapevines, and fruit trees including nectarine, apple, plum, cherry, and apricot. A greenhouse, flagstone patio, and deck invite outdoor enjoyment, while a tranquil pond, custom Japanese bridge, torii gate, meditative garden, and outdoor shower create a peaceful retreat. Additional features include a Vermont Castings wood stove, a dual water filtration system, a portable generator, a three-car heated garage with workshop space, and a 20x12 ShelterLogic shed. Minutes from Crotched Mountain Golf Club and Skiing, Scobie Pond, and Dinsmore Brook Conservation Area, this distinctive property offers an exceptional opportunity and value. The seller is open to offers. Bring yours today!
Active
Listed by: Four Seasons Sotheby's International Realty • Peg Walsh
Price cut: $49K (9/16)
$730,000
1481 Bennington Road, Francestown, NH 03043
4beds
3,150sqft
Single Family Residence
Built in 1989
6 Acres Lot
$-- Zestimate®
$232/sqft
$-- HOA
What's special
Wood floorsVermont castings wood stoveTimeless architectural detailsExposed beamsSpacious dining roomNew appliances
- 195 days
- 1,059
- 61
Zillow last checked:
Listing updated:
Listed by:
Peg Walsh,
Four Seasons Sotheby's International Realty 603-924-3321
Source: PrimeMLS,MLS#: 5078963
Facts & features
Interior
Bedrooms & bathrooms
- Bedrooms: 4
- Bathrooms: 3
- Full bathrooms: 1
- 3/4 bathrooms: 2
Heating
- Propane, Baseboard, Zoned, Wood Stove, Wood Boiler
Cooling
- None, Other
Appliances
- Included: Dishwasher, Refrigerator, Gas Stove
- Laundry: Laundry Hook-ups
Features
- Dining Area, Hearth, Kitchen Island
- Flooring: Carpet, Ceramic Tile, Combination, Hardwood
- Basement: Concrete Floor,Full,Interior Stairs,Storage Space,Interior Access,Basement Stairs,Interior Entry
- Has fireplace: Yes
- Fireplace features: Wood Burning
Interior area
- Total structure area: 4,078
- Total interior livable area: 3,150 sqft
- Finished area above ground: 3,150
- Finished area below ground: 0
Video & virtual tour
Property
Parking
- Total spaces: 6
- Parking features: Crushed Stone, Auto Open, Direct Entry, Heated Garage, Driveway, Garage, Parking Spaces 6+, Attached
- Garage spaces: 3
- Has uncovered spaces: Yes
Accessibility
- Accessibility features: 1st Floor 3/4 Bathroom, 1st Floor Bedroom, Hard Surface Flooring
Features
- Levels: Two
- Stories: 2
- Patio & porch: Patio
- Exterior features: Garden, Natural Shade, Shed, Storage
- Has view: Yes
Lot
- Size: 6 Acres
- Features: Country Setting, Curbing, Landscaped, Trail/Near Trail, Views, Walking Trails, Wooded
Details
- Additional structures: Outbuilding, Greenhouse
- Parcel number: FRNTM00007L000024S000000
- Zoning description: RURAL
- Special conditions: Standard
- Other equipment: Portable Generator
Construction
Type & style
- Home type: SingleFamily
- Architectural style: Cape
- Property subtype: Single Family Residence
Materials
- Wood Frame, Clapboard Exterior
- Foundation: Concrete
- Roof: Asphalt Shingle
Condition
- New construction: No
- Year built: 1989
Utilities & green energy
- Electric: 200+ Amp Service, Circuit Breakers
- Sewer: Leach Field, Private Sewer, Septic Tank
- Utilities for property: Cable at Site, Propane, Fiber Optic Internt Avail
Community & HOA
Community
- Security: Smoke Detector(s)
Location
- Region: Francestown
Financial & listing details
- Price per square foot: $232/sqft
- Tax assessed value: $593,800
- Annual tax amount: $9,444
- Date on market: 3/11/2026
- Road surface type: Paved
Estimated market value
Not available
Estimated sales range
Not available
Not available
Price history
| Date | Event | Price |
|---|---|---|
| 9/16/2026 | Price change | $730,000-6.3%$232/sqft |
Source:  PrimeMLS #5078963 Report a problem PrimeMLS #5078963 Report a problem | ||
| 7/30/2026 | Price change | $779,000-2.5%$247/sqft |
Source: PrimeMLS #5078963 Report a problem | ||
| 6/10/2026 | Price change | $799,000-3.6%$254/sqft |
Source: PrimeMLS #5078963 Report a problem | ||
| 5/20/2026 | Price change | $829,000-2.4%$263/sqft |
Source: PrimeMLS #5078963 Report a problem | ||
| 4/22/2026 | Price change | $849,000-2.4%$270/sqft |
Source: PrimeMLS #5078963 Report a problem | ||
| 4/15/2026 | Price change | $870,000-0.6%$276/sqft |
Source: PrimeMLS #5078963 Report a problem | ||
| 4/6/2026 | Price change | $875,000-2.7%$278/sqft |
Source: PrimeMLS #5078963 Report a problem | ||
| 3/11/2026 | Listed for sale | $899,000+33.2%$285/sqft |
Source: PrimeMLS #5078963 Report a problem | ||
| 4/27/2022 | Sold | $675,000+1.5%$214/sqft |
Source: PrimeMLS #4898791 Report a problem | ||
| 3/20/2022 | Contingent | $664,900$211/sqft |
Source: PrimeMLS #4898791 Report a problem | ||
| 3/18/2022 | Price change | $664,900-3.5%$211/sqft |
Source: PrimeMLS #4898791 Report a problem | ||
| 2/23/2022 | Listed for sale | $689,000$219/sqft |
Source: PrimeMLS #4898791 Report a problem | ||
Public tax history
| Year | Property taxes | Tax assessment |
|---|---|---|
| 2024 | $9,536 +14.3% | $593,800 +98.5% |
| 2023 | $8,342 +6.3% | $299,200 -1.4% |
| 2022 | $7,845 +12.6% | $303,600 +6.8% |
| 2021 | $6,969 -5.2% | $284,200 |
| 2020 | $7,349 +7% | $284,200 |
| 2019 | $6,869 -0.8% | $284,200 +9.7% |
| 2018 | $6,926 +7.6% | $259,000 |
| 2017 | $6,434 -2.6% | $259,000 |
| 2016 | $6,607 +1.3% | $259,000 |
| 2015 | $6,524 | $259,000 |
Find assessor info on the county website
Monthly payment
Est. payment
Payment breakdown
Explore the cost of this home by adjusting the details. Changes won't be saved.Climate risks
Neighborhood: 03043
- $294,2001 bd1 ba1k sqft25 Back Mountain Rd, Francestown, NH 03043Off Market
- $446,7003 bd2 ba1.4k sqft51 Back Mountain Rd, Francestown, NH 03043Off Market
- $467,3003 bd2 ba2k sqft1433 Bennington Rd, Francestown, NH 03043Off Market
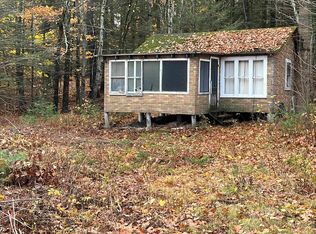
- $124,100-- bd-- ba343 sqft1521 Bennington Rd, Francestown, NH 03043Off Market
Similar homes
- $699,0003 bd3 ba2.8k sqft83 Ferson Road, Francestown, NH 03043Active
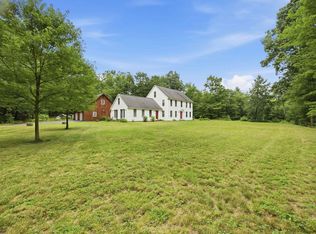 MLS ID #5103810, Rachel Dethomas. PrimeMLS
 - $550,0004 bd3 ba3.8k sqft429 Wilson Hill Road, Francestown, NH 03043Active
 MLS ID #5093835, Tess Crane-Stenslie. PrimeMLS
 - $739,9003 bd3 ba2.3k sqft97 Onset Road, Bennington, NH 03442Active
 MLS ID #5102468, Roberta Letourneau. PrimeMLS
 - $749,0004 bd3 ba2.9k sqft18 Meadow Lark Lane, Goffstown, NH 03045Active
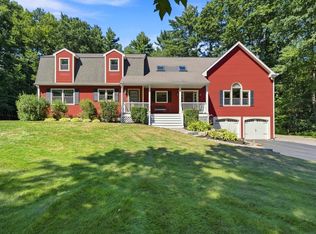 MLS ID #5108467, Lisa M Gray. PrimeMLS
