PRICE REDUCED and sellers are headed to Florida! "Miss Robbins Villa" is ready for someone new to become part of its story. We recently uncovered an old photograph of this New Boston property with the name “Miss Robbins Villa” written on it, giving us a glimpse into the history of this special home. Dating back to the 1800s, this 2,869 sq. ft. home sits on more than 3 private acres along the Piscataquog River and is surrounded by protected conservation land. If you love an older home with character, this one has it. Wide-plank pine floors, exposed brick,and architectural details that have been preserved over the years. The kitchen has been updated with Thermador appliances, cherry cabinetry, granite countertops, and a large island. The primary suite includes a sitting area, double vanity, and air-massage soaking tub.he setting is what makes this property so different. You can walk out your back door and launch a kayak into the river, go fishing, or sit under the pergola on the stone patio and enjoy the privacy. There is also a two-stall barn with rubber mats, paddock and fencing, plus nearby access to the rail trail. Above the barn is the original 1930s guest house, which has been used for storage and a workshop for decades and could be a wonderful restoration project for someone who appreciates its history. A lot of the big-ticket work has already been done, including a 50-year architectural roof, new PEX plumbing, five-stage water filtration, on-demand hot water, 228,000 BTU radiant heating boiler, heated floors, security and fire alarm systems, and a brand-new four-bedroom septic system.
Active
Listed by: EXP Realty • Suzanne Damon
Price cut: $51K (10/13)
$698,900
41 W Lull Place, New Boston, NH 03070
3beds
2,869sqft
Single Family Residence
Built in 1890
3.15 Acres Lot
$680,200 Zestimate®
$244/sqft
$-- HOA
What's special
Multiple fireplacesAir-massage soaking tubExposed brickWide-plank pine floorsPremium thermador appliancesBeautifully preserved architectural detailsTimeless new england character
- 164 days
- 1,707
- 153
Zillow last checked:
Listing updated:
Listed by:
Suzanne Damon,
EXP Realty Cell:603-493-5561
Source: PrimeMLS,MLS#: 5086587
Facts & features
Interior
Bedrooms & bathrooms
- Bedrooms: 3
- Bathrooms: 3
- Full bathrooms: 1
- 3/4 bathrooms: 1
- 1/2 bathrooms: 1
Heating
- Propane
Cooling
- None
Appliances
- Included: Dishwasher, Gas Range, Refrigerator
- Laundry: Laundry Hook-ups
Features
- Dining Area, Hearth, In-Law/ADU, Kitchen Island, Kitchen/Dining, Natural Light
- Flooring: Marble, Wood
- Windows: Skylight(s), Window Treatments
- Basement: Bulkhead,Concrete Floor,Crawl Space,Full,Interior Entry
- Number of fireplaces: 3
- Fireplace features: Wood Burning, 1 Fireplace, 2 Fireplaces
Interior area
- Total structure area: 3,877
- Total interior livable area: 2,869 sqft
- Finished area above ground: 2,869
- Finished area below ground: 0
Property
Parking
- Total spaces: 1
- Parking features: Gravel, Driveway
- Garage spaces: 1
- Has uncovered spaces: Yes
Accessibility
- Accessibility features: 1st Floor 1/2 Bathroom, 1st Floor Bedroom, Kitchen w/5 Ft. Diameter
Features
- Levels: Two
- Stories: 2
- Patio & porch: Patio
- Exterior features: Balcony, Garden
- Has view: Yes
- View description: Water
- Has water view: Yes
- Water view: Water
- Body of water: Piscataqua River
Lot
- Size: 3.15 Acres
- Features: Level, Wooded
Details
- Additional structures: Barn(s), Outbuilding
- Parcel number: NBOSM00003B000005L000001
- Zoning description: RA
- Special conditions: Standard
Construction
Type & style
- Home type: SingleFamily
- Architectural style: Colonial
- Property subtype: Single Family Residence
Materials
- Clapboard Exterior
- Foundation: Concrete, Stone w/ Skim Coating
- Roof: Architectural Shingle
Condition
- New construction: No
- Year built: 1890
Utilities & green energy
- Electric: 200+ Amp Service, Circuit Breakers
- Sewer: Private Sewer
- Utilities for property: Cable
Community & HOA
Community
- Security: Security, Smoke Detector(s), Hardwired Smoke Detector
Location
- Region: New Boston
Financial & listing details
- Price per square foot: $244/sqft
- Tax assessed value: $384,222
- Annual tax amount: $9,095
- Date on market: 5/1/2026
- Road surface type: Gravel
Estimated market value
$680,200
$646,000 - $714,000
$4,025/mo
Price history
| Date | Event | Price |
|---|---|---|
| 10/13/2026 | Price change | $698,900-6.8%$244/sqft |
Source:  PrimeMLS #5086587 Report a problem PrimeMLS #5086587 Report a problem | ||
| 9/19/2026 | Price change | $749,900-5.7%$261/sqft |
Source: PrimeMLS #5086587 Report a problem | ||
| 8/15/2026 | Price change | $794,900-6.5%$277/sqft |
Source: PrimeMLS #5086587 Report a problem | ||
| 5/2/2026 | Listed for sale | $849,900+269.5%$296/sqft |
Source: PrimeMLS #5086587 Report a problem | ||
| 9/27/2004 | Sold | $230,000-54%$80/sqft |
Source: Public Record Report a problem | ||
| 3/15/2004 | Sold | $500,000$174/sqft |
Source: Public Record Report a problem | ||
Public tax history
| Year | Property taxes | Tax assessment |
|---|---|---|
| 2024 | $9,141 +16.9% | $384,222 0% |
| 2023 | $7,819 +6.1% | $384,223 0% |
| 2022 | $7,369 +12.4% | $384,227 +41.1% |
| 2021 | $6,558 | $272,224 |
| 2020 | $6,558 -3.8% | $272,224 |
| 2019 | $6,819 +4.9% | $272,224 |
| 2018 | $6,498 -1.4% | $272,224 +0.6% |
| 2017 | $6,592 +4.3% | $270,723 +0% |
| 2016 | $6,321 -6.7% | $270,721 +6.7% |
| 2015 | $6,774 +5.4% | $253,620 +0.4% |
| 2014 | $6,427 +10.8% | $252,520 +5.5% |
| 2013 | $5,801 | $239,312 |
Find assessor info on the county website
Monthly payment
Est. payment
Payment breakdown
Explore the cost of this home by adjusting the details. Changes won't be saved.Climate risks
Neighborhood: 03070
Nearby schools
Schools provided by the listing agent
- Elementary: New Boston Central School
- Middle: Mountain View Middle School
- High: Goffstown High School
- District: New Boston
Source: PrimeMLS. This data may not be complete. We recommend contacting the local school district to confirm school assignments for this home.
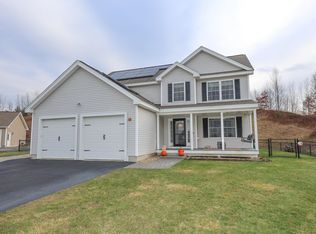
Similar homes
- $699,0003 bd2 ba2.9k sqft23 Arrowwood Road, New Boston, NH 03070Active
 MLS ID #5105591, Marianna M Vis. PrimeMLS
 - $675,0004 bd2 ba3.5k sqft370 Mccurdy Road, New Boston, NH 03070Active
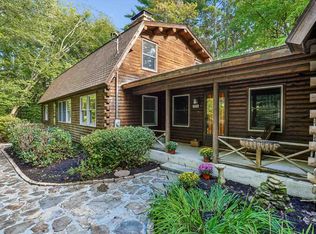 MLS ID #5111058, Fine Homes Group International. PrimeMLS
 - $698,9003 bd2 ba3.1k sqft20 Stark Hwy S, Dunbarton, NH 03046Active
 MLS ID #5091697, Christine M Ansin. PrimeMLS
 - $725,0004 bd3 ba2.9k sqft18 Meadow Lark Lane, Goffstown, NH 03045Active
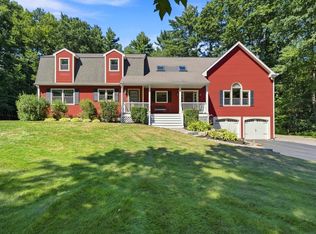 MLS ID #5108467, Lisa M Gray. PrimeMLS
