Welcome to "IDLEDAYS", a captivating 1789 New England residence set on more than two scenic acres. Rich with history and timeless character, this four-bedroom, two-bath home offers beautiful wood floors, gracious living spaces, and the unmistakable warmth of a property that has been cherished for generations. A sweeping wraparound porch invites quiet mornings, summer evenings, and peaceful views of the surrounding countryside. The grounds include a barn , offering exceptional space for small equipment, a workshop, studio, or additional storage. Ready for thoughtful updating," IDLEDAYS" presents a rare opportunity to restore and reimagine an extraordinary historic home while preserving the craftsmanship, romance, and enduring charm of its early New England roots. Just minutes to Concord and easy access to I-89 North or South yet nestled on a quiet country road.
Active
Listed by: Four Seasons Sotheby's Int'l Realty • Sandy Heino
$679,500
975 Rollins Road, Hopkinton, NH 03229
4beds
2,394sqft
Single Family Residence
Built in 1789
2.3 Acres Lot
$655,200 Zestimate®
$284/sqft
$-- HOA
What's special
Beautiful wood floorsSweeping wraparound porchGracious living spacesUnmistakable warmthGrounds include a barn
- 60 days
- 1,433
- 93
Zillow last checked:
Listing updated:
Listed by:
Sandy Heino,
Four Seasons Sotheby's Int'l Realty 603-526-4050
Source: PrimeMLS,MLS#: 5101299
Facts & features
Interior
Bedrooms & bathrooms
- Bedrooms: 4
- Bathrooms: 2
- Full bathrooms: 2
Heating
- Oil, Forced Air, Hot Air, Wood Stove
Cooling
- None
Appliances
- Included: Dryer, Electric Range, Refrigerator, Washer, Domestic Water Heater
- Laundry: 1st Floor Laundry
Features
- Hearth, Natural Light
- Flooring: Carpet, Softwood, Vinyl
- Basement: Partial,Unfinished,Basement Stairs,Interior Entry
- Attic: Walk-up
Interior area
- Total structure area: 2,814
- Total interior livable area: 2,394 sqft
- Finished area above ground: 2,394
- Finished area below ground: 0
Property
Parking
- Parking features: Circular Driveway, Gravel
Accessibility
- Accessibility features: 1st Floor Bedroom, 1st Floor Full Bathroom
Features
- Levels: 2.5
- Stories: 2.5
- Patio & porch: Covered Porch, Enclosed Porch
- Exterior features: Garden, Natural Shade
- Frontage length: Road frontage: 635
Lot
- Size: 2.3 Acres
- Features: Corner Lot, Country Setting, Slight, Rural
Details
- Additional structures: Barn(s)
- Parcel number: HOPNM00260B000012L000000
- Zoning description: R-4
Construction
Type & style
- Home type: SingleFamily
- Architectural style: Antique,Colonial
- Property subtype: Single Family Residence
Materials
- Wood Frame, Wood Exterior, Wood Siding
- Foundation: Fieldstone, Granite
- Roof: Architectural Shingle
Condition
- New construction: No
- Year built: 1789
Utilities & green energy
- Electric: 200+ Amp Service, Circuit Breakers
- Sewer: 1000 Gallon, Concrete, Private Sewer
- Utilities for property: Cable Available, Telephone at Site
Community & HOA
Location
- Region: Hopkinton
Financial & listing details
- Price per square foot: $284/sqft
- Tax assessed value: $553,000
- Annual tax amount: $12,913
- Date on market: 7/23/2026
- Road surface type: Gravel, Paved
Estimated market value
$655,200
$622,000 - $688,000
$3,039/mo
Price history
| Date | Event | Price |
|---|---|---|
| 7/23/2026 | Listed for sale | $679,500$284/sqft |
Source:  PrimeMLS #5101299 Report a problem PrimeMLS #5101299 Report a problem | ||
Public tax history
| Year | Property taxes | Tax assessment |
|---|---|---|
| 2024 | $12,105 +6.8% | $553,000 +70.8% |
| 2023 | $11,336 +8.6% | $323,700 |
| 2022 | $10,439 +10.3% | $323,700 |
| 2020 | $9,468 +0.4% | $323,700 |
| 2019 | $9,426 +6.1% | $323,700 +26.5% |
| 2018 | $8,886 +1.3% | $255,800 |
| 2017 | $8,771 +2.2% | $255,800 |
| 2016 | $8,582 -0.2% | $255,800 |
| 2015 | $8,600 +3.3% | $255,800 |
| 2014 | $8,329 +5.9% | $255,800 -6.5% |
| 2013 | $7,866 +3.5% | $273,700 +1.5% |
| 2012 | $7,600 +5.1% | $269,600 |
| 2009 | $7,233 -3.4% | $269,600 -20.1% |
| 2008 | $7,491 +5.3% | $337,600 -0.1% |
| 2006 | $7,111 | $337,800 |
Find assessor info on the county website
Monthly payment
Est. payment
Payment breakdown
Explore the cost of this home by adjusting the details. Changes won't be saved.Climate risks
Neighborhood: 03229
Nearby schools
Schools provided by the listing agent
- Elementary: Harold Martin School
- Middle: Hopkinton Middle School
- High: Hopkinton High School
- District: Hopkinton School District
Source: PrimeMLS. This data may not be complete. We recommend contacting the local school district to confirm school assignments for this home.
Similar homes
- $725,0003 bd3 ba1.8k sqft38 Putney Hill Road, Hopkinton, NH 03229Active
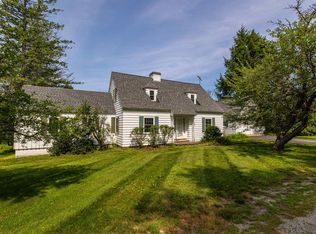 MLS ID #5101310, Joanie McIntire. PrimeMLS
 - $659,9005 bd3 ba1.9k sqft289 Pleasant Street, Concord, NH 03301Active
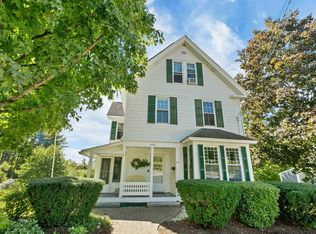 MLS ID #5109621, Jaynee Middlemiss. PrimeMLS
 - $649,9004 bd3 ba2.7k sqft244 Page Road, Bow, NH 03304Active
 MLS ID #5080897, Derek Greene. PrimeMLS
 - $750,0004 bd3 ba2.6k sqft240 Mountain Road, Concord, NH 03301Active
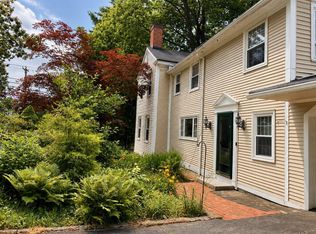 MLS ID #5101965, Christina Dominguez Scott. PrimeMLS
