Commanding a ridgetop perch with some of the most breathtaking vistas in all of Penacook and Concord, this extraordinary lifestyle estate presides over the Merrimack Valley, Oak Hill, Oxbow Pond, and Morrill Farm. Oriented due east, radiant morning light floods through soaring floor to ceiling windows in the great room and primary retreat. 3,200+ sq ft of finished living space marries timeless craftsmanship with refined modern comfort. The great room is anchored by a magnificent custom New York Riverstone hearth, monumental and singular, rising above exceptionally rare antique Virginia tobacco barnwood floors. An elegant dining area flows into a renovated chef's kitchen boasting new countertops, premium stainless steel appliances, bespoke cabinetry, abundant pantry storage, and a gas range. Two bedrooms include two sumptuous first-floor suites, each with a full bath. The palatial primary indulges with a walk-in closet, expansive bath, seating alcoves beneath towering windows, accent lighting, a honey oak ceiling, and direct passage to the sprawling deck. A third bedroom crowns the upper level, enveloped in gorgeous wood floors, walls, and ceilings. The living room enchants with wood-paneled walls, original wood beams, and an antique Glenwood stove, quintessential New England charm. A generous mudroom opens directly to the grounds, ideal for effortless entertaining, while first-floor laundry lends everyday convenience. The stately all-brick façade was crafted from storied decades-old Concord brick, echoed by a Z-pattern brick walkway in the coveted mid-century Concord tradition. Two lush acres flourish with hydrangeas, cherry trees, forsythia, trumpeter vines, burning bush, and a crabapple tree, framed by two majestic silver oaks once tapped for maple syrup. The heated two-car garage offers copious overhead storage. A vast rear patio captures sweeping valley panoramas, a peerless one of a kind lifestyle estate.
Active
Listed by: Lovlien Realty Group LLC • David M Lovlien • 603-333-2836
Price cut: $25.4K (10/21)
$724,500
97 Penacook Street, Concord, NH 03303
3beds
3,226sqft
Single Family Residence
Built in 1952
2 Acres Lot
$-- Zestimate®
$225/sqft
$-- HOA
What's special
- 81 days
- 638
- 40
Zillow last checked:
Listing updated:
Listed by:
David M Lovlien,
Lovlien Realty Group LLC 603-333-2836
Source: PrimeMLS,MLS#: 5102939
Facts & features
Interior
Bedrooms & bathrooms
- Bedrooms: 3
- Bathrooms: 3
- Full bathrooms: 3
Heating
- Natural Gas
Cooling
- Central Air
Appliances
- Included: Dishwasher, Dryer, Microwave, Other, Gas Range, Refrigerator, Washer, Domestic Water Heater, Water Heater
- Laundry: Laundry Hook-ups
Features
- Cathedral Ceiling(s), Cedar Closet(s), Dining Area, Hearth, Kitchen Island, Living/Dining, Primary BR w/ BA, Natural Light, Natural Woodwork, Other, Indoor Storage
- Flooring: Hardwood, Other, Tile, Wood
- Basement: Concrete,Concrete Floor,Full,Other,Interior Stairs,Storage Space,Unfinished,Interior Access,Interior Entry
- Number of fireplaces: 1
- Fireplace features: Wood Burning, 1 Fireplace, Wood Stove Hook-up
Interior area
- Total structure area: 9,646
- Total interior livable area: 3,226 sqft
- Finished area above ground: 3,226
- Finished area below ground: 0
Property
Parking
- Total spaces: 6
- Parking features: Paved, Heated Garage, Storage Above, Driveway, Garage, Off Street, On Site, Parking Spaces 6+, Covered
- Garage spaces: 2
- Has uncovered spaces: Yes
Accessibility
- Accessibility features: 1st Floor Bedroom, 1st Floor Full Bathroom, 1st Floor Hrd Surfce Flr, Laundry Access w/No Steps, Mailbox Access w/No Steps, Bathroom w/Tub, Hard Surface Flooring, Paved Parking, 1st Floor Laundry
Features
- Stories: 1.25
- Patio & porch: Patio
- Exterior features: Deck, Garden, Natural Shade, Other
- Fencing: Partial
- Has view: Yes
- View description: Water
- Has water view: Yes
- Water view: Water
- Body of water: Oxbow Pond
- Frontage length: Road frontage: 200
Lot
- Size: 2 Acres
- Features: Country Setting, Landscaped, Neighbor Business, Other, Secluded, Sloped, Views, Near Country Club, Near Golf Course, Near Paths, Near Shopping, Rural, Valley, Near Public Transit, Near Hospital, Near School(s)
Details
- Parcel number: CNCDM13PB12
- Zoning description: RO - SFR View
- Special conditions: Standard
- Other equipment: Other
Construction
Type & style
- Home type: SingleFamily
- Architectural style: Cape
- Property subtype: Single Family Residence
Materials
- Other, Brick Exterior, Hardwood Exterior, Other Exterior, Wood Exterior, Wood Siding
- Foundation: Concrete, Other, Poured Concrete
- Roof: Metal
Condition
- New construction: No
- Year built: 1952
Utilities & green energy
- Electric: 200+ Amp Service
- Sewer: Private Sewer
- Utilities for property: Cable Available, Phone Available, Other
Community & HOA
Location
- Region: Concord
Financial & listing details
- Price per square foot: $225/sqft
- Tax assessed value: $690,500
- Annual tax amount: $13,623
- Date on market: 8/2/2026
- Listing terms: Cash,Conventional,FHA,Other,Private,VA Loan
- Road surface type: Paved
Estimated market value
Not available
Estimated sales range
Not available
Not available
Price history
| Date | Event | Price |
|---|---|---|
| 10/21/2026 | Price change | $724,500-3.4%$225/sqft |
Source:  PrimeMLS #5102939 Report a problem PrimeMLS #5102939 Report a problem | ||
| 9/5/2026 | Price change | $749,900-6.3%$232/sqft |
Source: PrimeMLS #5102939 Report a problem | ||
| 8/8/2026 | Listed for sale | $799,900+137.7%$248/sqft |
Source: PrimeMLS #5102939 Report a problem | ||
| 6/15/2018 | Sold | $336,500-12.6%$104/sqft |
Source: PrimeMLS #4612509 Report a problem | ||
| 5/31/2006 | Sold | $385,000$119/sqft |
Source: Public Record Report a problem | ||
Public tax history
| Year | Property taxes | Tax assessment |
|---|---|---|
| 2024 | $13,978 +17.8% | $456,200 +12.1% |
| 2023 | $11,867 +3.1% | $407,100 +3% |
| 2022 | $11,512 +3.1% | $395,200 +6% |
| 2020 | $11,164 -2.5% | $373,000 +11% |
| 2019 | $11,454 +3.7% | $335,900 +2.2% |
| 2018 | $11,041 -7.9% | $328,600 -7.1% |
| 2017 | $11,994 +29% | $353,600 +5.2% |
| 2016 | $9,300 +17.1% | $336,100 +15.7% |
| 2015 | $7,945 +2% | $290,600 |
| 2014 | $7,791 -2.4% | $290,600 -25.4% |
| 2008 | $7,983 | $389,600 |
Find assessor info on the county website
Monthly payment
Est. payment
Payment breakdown
Explore the cost of this home by adjusting the details. Changes won't be saved.Climate risks
Neighborhood: 03303
Nearby schools
Schools provided by the listing agent
- Elementary: Penacook Elementary
- Middle: Merrimack Valley Middle School
- High: Merrimack Valley High School
- District: Merrimack Valley SAU #46
Source: PrimeMLS. This data may not be complete. We recommend contacting the local school district to confirm school assignments for this home.
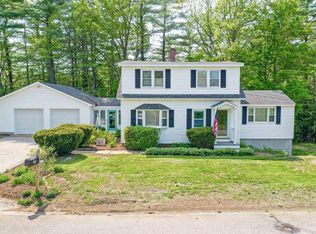
Similar homes
- $639,9004 bd3 ba2.4k sqft16 Amy Way, Concord, NH 03303Active
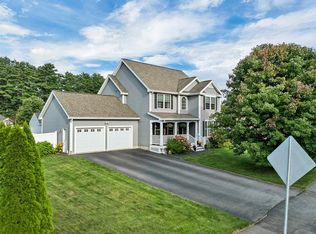 MLS ID #5109948, Pradip Karki. PrimeMLS
 - $799,0004 bd3 ba3.2k sqft27 Oakmont Drive, Concord, NH 03301Active
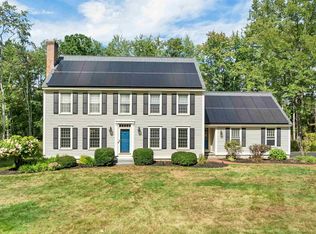 MLS ID #5109688, Team Marion Sharich. PrimeMLS
 - $730,0004 bd3 ba2.4k sqft386 Gage Hill Road, Hopkinton, NH 03229Active
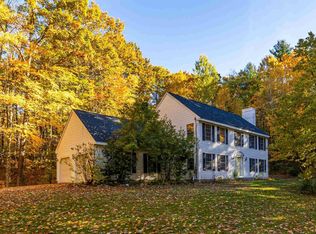 MLS ID #5114853, Joanie McIntire. PrimeMLS
 - $834,9003 bd2 ba2k sqft6 Swan Circle, Concord, NH 03301Active
 MLS ID #5113974, Lynn Sweet. PrimeMLS
