Leave the hustle of the city behind and embrace the lifestyle you've been dreaming of with this beautifully updated farmhouse set on more than 3 acres of picturesque open land. Rich in character and thoughtfully modernized, this exceptional property offers the warmth of country living with the conveniences today's buyers are looking for. The 4 bedroom, 2 bath main home is filled with charm, featuring wide pine floors throughout, a cozy wood stove, first floor laundry, upgraded windows, and beautifully updated bathrooms. The spacious kitchen is designed for those who love to cook and entertain, complete with a six burner range, an impressive four foot double oven, and abundant workspace for gathering with family and friends. Above the attached garage, you'll find a private 1 bedroom, 1 bath accessory dwelling unit, providing outstanding flexibility for multigenerational living, visiting guests, or potential rental income. Outside, the property truly shines. A newly constructed 24' by 30' barn with a heated lower level and finished space above is ideal for a guest suite, home office, playroom, studio, or hobby space. The expansive deck is the gateway to stunning perennial gardens, wide open fields, and fresh country air, creating the perfect setting for summer gatherings or peaceful evenings at home. A ready to go chicken coop, impressive 44 panel solar array, and 80 amp EV charger make homesteading both practical and economical with reduced electric costs. Adding to its versatility, this property also offers the opportunity to operate a home based business, making it an excellent fit for entrepreneurs, contractors, tradespeople, or anyone looking to combine work and country living. With abundant space for equipment, storage, and clients, the possibilities are as expansive as the property itself. All of this is conveniently located within easy reach of Manchester and Concord, giving you the best of rural living with an easy commute to work, shopping, and dining.
Active
Listed by: EXP Realty • Hvizda Realty Group
Price cut: $40K (8/25)
$745,000
708 Cross Country Road, Pembroke, NH 03275
3beds
4,307sqft
Single Family Residence
Built in 1773
3.37 Acres Lot
$-- Zestimate®
$173/sqft
$-- HOA
What's special
- 59 days
- 2,410
- 198
Zillow last checked:
Listing updated:
Listed by:
Hvizda Realty Group,
EXP Realty Cell:603-557-6661,
Chris Powles,
EXP Realty
Source: PrimeMLS,MLS#: 5102020
Facts & features
Interior
Bedrooms & bathrooms
- Bedrooms: 3
- Bathrooms: 3
- Full bathrooms: 3
Heating
- Propane, Solar, Baseboard, Unvented Gas Heater, 2 Stoves, Gas Stove, Wood Stove, Mini Split
Cooling
- Attic Fan, Mini Split
Appliances
- Included: ENERGY STAR Qualified Dishwasher, ENERGY STAR Qualified Dryer, Double Oven, Gas Range, ENERGY STAR Qualified Refrigerator, ENERGY STAR Qualified Washer, Gas Stove, Instant Hot Water, Tankless Water Heater, Vented Exhaust Fan
- Laundry: 1st Floor Laundry
Features
- Ceiling Fan(s), Dining Area, In-Law/ADU, Kitchen Island, Primary BR w/ BA, Indoor Storage, Programmable Thermostat, Pot Filler
- Flooring: Ceramic Tile, Concrete, Softwood, Wood, Vinyl Plank
- Doors: ENERGY STAR Qualified Doors
- Windows: Blinds, Window Treatments, Screens, ENERGY STAR Qualified Windows, Low Emissivity Windows
- Basement: Bulkhead,Dirt Floor,Partial,Sump Pump,Interior Entry
- Attic: Walk-up
- Fireplace features: Wood Stove Hook-up
Interior area
- Total structure area: 4,485
- Total interior livable area: 4,307 sqft
- Finished area above ground: 4,307
- Finished area below ground: 0
Property
Parking
- Total spaces: 6
- Parking features: Paved, Finished, Heated Garage, Garage, Off Street, On Site, Parking Spaces 6+, Covered, Barn, Electric Vehicle Charging Station(s), Attached, Carport
- Garage spaces: 2
- Has carport: Yes
Accessibility
- Accessibility features: 1st Floor 3 Ft. Doors, 1st Floor 3/4 Bathroom, Laundry Access w/No Steps, Bathroom w/Tub, Paved Parking, 1st Floor Laundry
Features
- Levels: Two
- Stories: 2
- Patio & porch: Covered Porch
- Exterior features: Deck, Garden, Shed, Storage, Poultry Coop
- Has spa: Yes
- Spa features: Heated
- Frontage length: Road frontage: 412
Lot
- Size: 3.37 Acres
- Features: Alternative Styles Avail, Country Setting, Field/Pasture, Landscaped, Walking Trails, Near Country Club, Near Golf Course, Near Snowmobile Trails, Rural
Details
- Additional structures: Barn(s), Outbuilding
- Parcel number: PMBRM935B38
- Zoning description: R-3D
- Other equipment: Radon Mitigation, Portable Generator
Construction
Type & style
- Home type: SingleFamily
- Architectural style: Colonial
- Property subtype: Single Family Residence
Materials
- Fiberglss Batt Insulation, Wood Frame, Aluminum Siding, Cedar Exterior, Clapboard Exterior, Combination Exterior
- Foundation: Fieldstone, Granite
- Roof: Metal
Condition
- New construction: No
- Year built: 1773
Utilities & green energy
- Electric: 200+ Amp Service, Generator Ready
- Sewer: 1500+ Gallon, Concrete, Septic Design Available
- Utilities for property: Cable at Site, Propane, Fiber Optic Internt Avail
Community & HOA
Community
- Security: Battery Smoke Detector
Location
- Region: Pembroke
Financial & listing details
- Price per square foot: $173/sqft
- Tax assessed value: $721,500
- Annual tax amount: $14,170
- Date on market: 7/28/2026
- Road surface type: Paved
Estimated market value
Not available
Estimated sales range
Not available
Not available
Price history
| Date | Event | Price |
|---|---|---|
| 8/25/2026 | Price change | $745,000-5.1%$173/sqft |
Source: eXp Realty #5102020 Report a problem | ||
| 8/1/2026 | Listed for sale | $785,000+204.3%$182/sqft |
Source:  PrimeMLS #5102020 Report a problem PrimeMLS #5102020 Report a problem | ||
| 10/10/2007 | Sold | $258,000+1.2%$60/sqft |
Source: Public Record Report a problem | ||
| 11/5/2004 | Sold | $255,000+117.9%$59/sqft |
Source: Public Record Report a problem | ||
| 9/8/1998 | Sold | $117,000$27/sqft |
Source: Public Record Report a problem | ||
Public tax history
| Year | Property taxes | Tax assessment |
|---|---|---|
| 2024 | $14,170 +25.6% | $721,500 +78.3% |
| 2023 | $11,280 +22.5% | $404,600 +9.4% |
| 2022 | $9,211 +1.2% | $369,900 |
| 2020 | $9,100 +4.3% | $369,900 |
| 2019 | $8,722 +2.8% | $369,900 +14.4% |
| 2018 | $8,483 -11.8% | $323,300 +0.1% |
| 2017 | $9,615 +24.9% | $323,100 +21.5% |
| 2015 | $7,698 -2.6% | $266,000 |
| 2014 | $7,900 +9.2% | $266,000 -2.8% |
| 2011 | $7,237 +2.9% | $273,700 +0.5% |
| 2010 | $7,036 +4.2% | $272,300 |
| 2009 | $6,753 -5.8% | $272,300 -1.9% |
| 2008 | $7,165 | $277,500 |
Find assessor info on the county website
Monthly payment
Est. payment
Payment breakdown
Explore the cost of this home by adjusting the details. Changes won't be saved.Climate risks
Neighborhood: 03275
Nearby schools
Schools provided by the listing agent
- Elementary: Pembroke Hill School
- Middle: Three Rivers School
- High: Pembroke Academy
Source: PrimeMLS. This data may not be complete. We recommend contacting the local school district to confirm school assignments for this home.
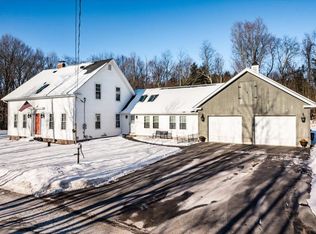
Similar homes
- $714,9004 bd3 ba3k sqft480 Woodlawn Ridge Road, Pembroke, NH 03275Active
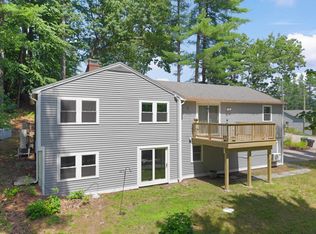 MLS ID #5098590, Casey J Bolton. PrimeMLS
 - $699,0003 bd3 ba2.6k sqft418 Blane Circle, Pembroke, NH 03275Active
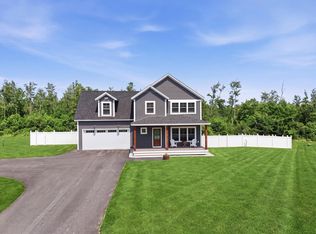 MLS ID #5100786, Shannon K Mounsey. PrimeMLS
 - $789,0003 bd4 ba2.7k sqft12 Deer Run Lane, Chichester, NH 03258Active
 MLS ID #5106828, Derek Greene. PrimeMLS
 - $475,0005 bd3 ba3.6k sqft386 Pembroke Street, Pembroke, NH 03275Active
 MLS ID #5098006, Steven Lundahl. PrimeMLS
