Welcome to 10 Farmer Road! Featuring distinctive architectural elements reminiscent of Frank Lloyd Wright's designs, this custom-built, six-sided brick ranch offers over 2,700 square feet of primarily single-level living on 2.09 acres in a picturesque setting. A sweeping, dual entrance circular driveway welcomes you to the property, showcasing an expansive, beautifully maintained front lawn surrounded by mature trees. Inside, this one of a kind home offers three generously sized bedrooms, two full bathrooms, and a half bath. The impressive family room features soaring cathedral ceilings, oversized windows, and an oversized wood-burning fireplace that serves as a stunning focal point. Just a few steps up, an additional living room with charming shiplap ceilings, newer carpeting, and fresh paint provides another inviting space to relax or entertain. The beautifully renovated kitchen showcases Medallion soft close cabinetry with under cabinet lighting, quartz countertops, Café appliances, and a classic subway tile backsplash. Updated vinyl plank flooring flows through the kitchen and adjoining dining room. All three spacious bedrooms feature two walk-in closets each, offering exceptional storage. Additional highlights include motorized window blinds and sliding door blinds, along with an updated heating system with tankless hot water, and central air conditioning. Outside, the spacious, level backyard provides plenty of room for outdoor activities, entertaining, or simply enjoying the peaceful surroundings. An 18 foot aboveground pool offers the perfect place to cool off during the warmer months. A covered carport with two attached storage sheds provides additional space for vehicles, tools, outdoor equipment and a workshop. With its distinctive design, generous living spaces, thoughtful updates, and expansive grounds, this property is a rare find in Hooksett! Join us for open houses on Saturday, 10/24 & Sunday 10/25 from 11 am- 1 pm.
Active
Listed by: EXP Realty • Jaymie Butler • 888-398-7062
$725,000
10 Farmer Road, Hooksett, NH 03106
3beds
2,727sqft
Ranch
Built in 1972
2.09 Acres Lot
$704,300 Zestimate®
$266/sqft
$-- HOA
What's special
Classic subway tile backsplashCustom-built six-sided brick ranchBeautifully renovated kitchenCentral air conditioningExpansive groundsOversized windowsGenerous living spaces
- 19 hours
- 454
- 42
Zillow last checked:
Listing updated:
Listed by:
Jaymie Butler,
EXP Realty Cell:603-674-5067
Source: PrimeMLS,MLS#: 5115252
Facts & features
Interior
Bedrooms & bathrooms
- Bedrooms: 3
- Bathrooms: 3
- Full bathrooms: 2
- 1/2 bathrooms: 1
Heating
- Natural Gas, Hot Water
Cooling
- Central Air
Appliances
- Included: Dishwasher, Dryer, Microwave, Gas Range, Refrigerator, Washer, Tankless Water Heater
- Laundry: 1st Floor Laundry
Features
- Cathedral Ceiling(s), Ceiling Fan(s), Dining Area, Kitchen Island, Natural Light, Indoor Storage, Walk-In Closet(s)
- Flooring: Carpet, Laminate, Tile, Vinyl Plank
- Windows: Blinds, Window Treatments, Screens
- Has basement: No
- Attic: Attic with Hatch/Scuttle
- Has fireplace: Yes
- Fireplace features: Fireplace Screens/Equip, Wood Burning
Interior area
- Total structure area: 3,173
- Total interior livable area: 2,727 sqft
- Finished area above ground: 2,727
- Finished area below ground: 0
Property
Parking
- Total spaces: 6
- Parking features: Paved, Parking Spaces 6+, Carport
- Has carport: Yes
Accessibility
- Accessibility features: 1st Floor 1/2 Bathroom, 1st Floor Bedroom, 1st Floor Full Bathroom, Access to Common Areas, Access to Parking, No Stairs from Parking, Paved Parking, Zero-Step Entry Ramp, 1st Floor Laundry
Features
- Levels: One
- Stories: 1
- Exterior features: Garden, Shed, Storage
- Has private pool: Yes
- Pool features: Above Ground
- Fencing: Partial
Lot
- Size: 2.09 Acres
- Features: Landscaped, Level, Wooded, Near Shopping
Details
- Parcel number: HOOKM31B21
- Zoning description: MDR
- Special conditions: Standard
Construction
Type & style
- Home type: SingleFamily
- Architectural style: Contemporary,Ranch
- Property subtype: Ranch
Materials
- Masonry, Brick Exterior
- Foundation: Concrete
- Roof: Asphalt Shingle
Condition
- New construction: No
- Year built: 1972
Utilities & green energy
- Electric: Circuit Breakers
- Sewer: Private Sewer
- Utilities for property: Cable Available
Community & HOA
Location
- Region: Hooksett
Financial & listing details
- Price per square foot: $266/sqft
- Tax assessed value: $524,000
- Annual tax amount: $9,008
- Date on market: 10/22/2026
Estimated market value
$704,300
$669,000 - $740,000
$4,003/mo
Price history
| Date | Event | Price |
|---|---|---|
| 10/22/2026 | Listed for sale | $725,000+159.9%$266/sqft |
Source:  PrimeMLS #5115252 Report a problem | ||
| 8/12/2014 | Sold | $279,000-3.1%$102/sqft |
Source: Public Record Report a problem | ||
| 6/3/2014 | Price change | $287,900-3.7%$106/sqft |
Source: RE/MAX Omega Group #4350768 Report a problem | ||
| 4/29/2014 | Listed for sale | $299,000+6%$110/sqft |
Source: RE/MAX Omega Group #4350768 Report a problem | ||
| 4/11/2008 | Sold | $282,000$103/sqft |
Source: Public Record Report a problem | ||
Public tax history
| Year | Property taxes | Tax assessment |
|---|---|---|
| 2024 | $8,887 +6.1% | $524,000 |
| 2023 | $8,374 +8.1% | $524,000 +62.6% |
| 2022 | $7,749 +6.8% | $322,200 |
| 2020 | $7,253 +4.5% | $322,200 |
| 2019 | $6,943 -31.2% | $322,200 |
| 2018 | $10,089 +47.4% | $322,200 +25.9% |
| 2017 | $6,845 -30.4% | $256,000 |
| 2016 | $9,831 +8.9% | $256,000 |
| 2015 | $9,028 +42% | $256,000 |
| 2014 | $6,356 +5.7% | $256,000 |
| 2013 | $6,011 +3.4% | $256,000 -1.7% |
| 2012 | $5,812 +3% | $260,400 |
| 2011 | $5,645 | $260,400 |
| 2010 | $5,645 +1.7% | $260,400 -0.7% |
| 2009 | $5,550 +1.6% | $262,300 |
| 2008 | $5,461 -7.5% | $262,300 +0.8% |
| 2007 | $5,904 | $260,300 |
Find assessor info on the county website
Monthly payment
Est. payment
Payment breakdown
Explore the cost of this home by adjusting the details. Changes won't be saved.Climate risks
Neighborhood: 03106
Nearby schools
Schools provided by the listing agent
- Elementary: Fred C. Underhill School
- Middle: David R. Cawley Middle Sch
- High: Pinkerton Academy
- District: Hooksett School District
Source: PrimeMLS. This data may not be complete. We recommend contacting the local school district to confirm school assignments for this home.
Similar homes
- $799,9003 bd4 ba3.3k sqft32 Lindsay Road, Hooksett, NH 03106Active
 MLS ID #5114973, Crystal Harrison. PrimeMLS
- $699,9002 bd1 ba1.4k sqft9 Zapora Drive, Hooksett, NH 03106Active
 MLS ID #5109437, David Columb. PrimeMLS
- $--3 bd1 ba2k sqft9 Bunny Ln, Allenstown, NH 03275AuctionServiceLink Auction
- $699,5004 bd3 ba3.2k sqft14 Fieldstone Drive, Hooksett, NH 03106Active
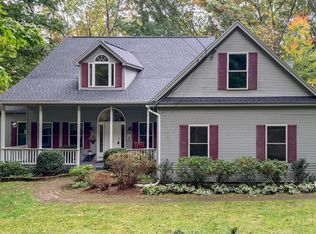 MLS ID #5102179, Susan Ashooh Lazos. PrimeMLS
