Have you outgrown your current house and need more space? This home will not disappoint with more space throughout than meets the eye from the street! BRAND NEW ROOF and well maintained mechanicals for added peace of mind. The perfect blend of privacy, space, and contemporary design in this CUSTOM Cape-style Home, is beautifully situated on a serene, wooded 1.89 acre lot. With approximately 3,275 square feet of living space, this home offers exceptional flexibility with room for everyone. The open concept main level features expansive windows overlooking the peaceful wooded backyard, filling the home with natural light and bringing the outdoors in. The FIRST FLOOR PRIMARY EN-SUITE offers a private retreat featuring new cabinetry, WALK-IN TILED SHOWER, and cozy gas fireplace. Nearby is a versatile additional room ideal for a home office, nursery, or sitting room. The spacious living room features another gas fireplace and French doors leading to an oversized deck, complete with Sunsetter Awning, perfect for relaxing or entertaining while enjoying the tranquil setting. The first floor also includes a very large Kitchen with plenty of cabinets and window views. A convenient laundry room with sink and direct access to the attached garage finish off the first floor. Upstairs, you'll find two generously sized bedrooms, a full bath, and the WALK-IN ATTIC access from one of the bedrooms offers excellent potential for future finished space. The partially finished lower level provides even more flexibility, featuring a guest bedroom with an area for an additional family room or game room and French doors leading directly to the backyard. An adjoining unfinished area offers abundant storage and a dedicated workspace. With its distinctive design, generous living space, and numerous possibilities for future expansion, this exceptional home offers a wonderful opportunity to create a space that truly works for you. 4th Bedroom is in the lower level.
Active
Listed by: BHHS Verani Londonderry • Susan Ashooh Lazos • 603-434-2377
Price cut: $25.5K (10/15)
$699,500
14 Fieldstone Drive, Hooksett, NH 03106
4beds
3,275sqft
Single Family Residence
Built in 1998
1.89 Acres Lot
$703,800 Zestimate®
$214/sqft
$-- HOA
What's special
Gas fireplaceCozy gas fireplaceAttached garagePrivate retreatBrand new roofWalk-in attic accessTranquil setting
- 81 days
- 1,948
- 97
Zillow last checked:
Listing updated:
Listed by:
Susan Ashooh Lazos,
BHHS Verani Londonderry susan.lazos@verani.com,
Vickie Wilcox,
BHHS Verani Nashua
Source: PrimeMLS,MLS#: 5102179
Facts & features
Interior
Bedrooms & bathrooms
- Bedrooms: 4
- Bathrooms: 3
- Full bathrooms: 2
- 1/2 bathrooms: 1
Heating
- Propane, Oil, Baseboard, Hot Water, Zoned
Cooling
- Central Air, Zoned, Wall Unit(s)
Appliances
- Included: Dishwasher, Refrigerator, Washer, Gas Stove, Gas Dryer
- Laundry: Laundry Hook-ups
Features
- Ceiling Fan(s), Dining Area, Kitchen Island, Kitchen/Dining, Vaulted Ceiling(s), Walk-In Closet(s)
- Flooring: Carpet, Combination, Hardwood, Laminate, Tile
- Windows: Drapes, Window Treatments
- Basement: Concrete,Daylight,Finished,Full,Walkout,Basement Stairs,Walk-Out Access
- Number of fireplaces: 2
- Fireplace features: Gas, 2 Fireplaces
Interior area
- Total structure area: 4,938
- Total interior livable area: 3,275 sqft
- Finished area above ground: 2,495
- Finished area below ground: 780
Property
Parking
- Total spaces: 2
- Parking features: Paved
- Garage spaces: 2
Accessibility
- Accessibility features: 1st Floor Bedroom, 1st Floor Full Bathroom, Laundry Access w/No Steps, Bathroom w/Step-in Shower, 1st Floor Laundry
Features
- Levels: 1.75
- Stories: 1.75
- Patio & porch: Porch
- Exterior features: Deck
Lot
- Size: 1.89 Acres
- Features: Landscaped, Sloped, Wooded
Details
- Parcel number: HOOKM48B76L22
- Zoning description: MDR
- Special conditions: Standard
- Other equipment: Radon Mitigation
Construction
Type & style
- Home type: SingleFamily
- Architectural style: Cape,Contemporary
- Property subtype: Single Family Residence
Materials
- Wood Frame, Vinyl Siding
- Foundation: Concrete
- Roof: Asphalt Shingle
Condition
- New construction: No
- Year built: 1998
Utilities & green energy
- Electric: 200+ Amp Service, Circuit Breakers
- Sewer: Leach Field, Septic Tank
- Utilities for property: Propane
Community & HOA
Location
- Region: Hooksett
Financial & listing details
- Price per square foot: $214/sqft
- Tax assessed value: $690,200
- Annual tax amount: $11,864
- Date on market: 7/29/2026
Estimated market value
$703,800
$669,000 - $739,000
$4,433/mo
Price history
| Date | Event | Price |
|---|---|---|
| 10/15/2026 | Price change | $699,500-3.5%$214/sqft |
Source:  PrimeMLS #5102179 Report a problem PrimeMLS #5102179 Report a problem | ||
| 10/2/2026 | Price change | $725,000-2.7%$221/sqft |
Source: PrimeMLS #5102179 Report a problem | ||
| 9/16/2026 | Price change | $745,000-2%$227/sqft |
Source: PrimeMLS #5102179 Report a problem | ||
| 7/29/2026 | Listed for sale | $760,000+105.5%$232/sqft |
Source: PrimeMLS #5102179 Report a problem | ||
| 10/17/2006 | Sold | $369,900+27.6%$113/sqft |
Source: Public Record Report a problem | ||
| 7/2/2001 | Sold | $290,000+31.8%$89/sqft |
Source: Public Record Report a problem | ||
| 1/13/1999 | Sold | $220,000$67/sqft |
Source: Public Record Report a problem | ||
Public tax history
| Year | Property taxes | Tax assessment |
|---|---|---|
| 2024 | $11,706 +6.1% | $690,200 |
| 2023 | $11,029 +12.1% | $690,200 +68.7% |
| 2022 | $9,841 +6.8% | $409,200 |
| 2020 | $9,211 +4.5% | $409,200 +0% |
| 2019 | $8,816 -2.6% | $409,100 |
| 2018 | $9,049 +3.6% | $409,100 +25.3% |
| 2017 | $8,731 +1.3% | $326,500 |
| 2016 | $8,616 +6.8% | $326,500 |
| 2015 | $8,071 -0.4% | $326,500 |
| 2014 | $8,107 +5.8% | $326,500 |
| 2013 | $7,666 -8.7% | $326,500 -13.2% |
| 2012 | $8,395 +3% | $376,100 |
| 2011 | $8,154 | $376,100 |
| 2010 | $8,154 +2.5% | $376,100 |
| 2009 | $7,958 +1.6% | $376,100 |
| 2008 | $7,830 +0.8% | $376,100 +9.8% |
| 2007 | $7,766 | $342,400 |
Find assessor info on the county website
Monthly payment
Est. payment
Payment breakdown
Explore the cost of this home by adjusting the details. Changes won't be saved.Climate risks
Neighborhood: 03106
Nearby schools
Schools provided by the listing agent
- Elementary: Hooksett Memorial School
- Middle: David R. Cawley Middle Sch
- High: Pinkerton Academy
- District: Hooksett School District
Source: PrimeMLS. This data may not be complete. We recommend contacting the local school district to confirm school assignments for this home.
Similar homes
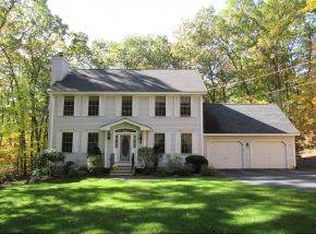
- $659,0003 bd2 ba2.9k sqft70 South Bow Road, Hooksett, NH 03106Active
 MLS ID #5106354, Robert Marois. PrimeMLS
 - $725,0004 bd3 ba2.9k sqft18 Meadow Lark Lane, Goffstown, NH 03045Active
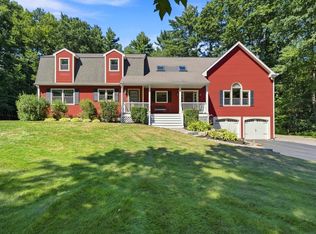 MLS ID #5108467, Lisa M Gray. PrimeMLS
 - $817,0004 bd3 ba2.8k sqft95 Hooksett Road, Auburn, NH 03032Active
 MLS ID #5111951, Kathy H Snyder. PrimeMLS
 - $699,0003 bd3 ba2.5k sqft110 Middle Rd, Deerfield, NH 03037For Sale
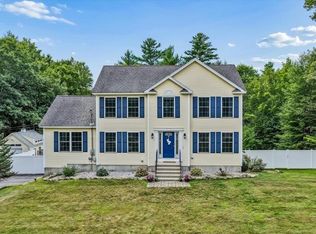 MLS ID #73591170, Mari Keegan, Berkshire Hathaway HomeServices Verani Realty. MLS PIN
