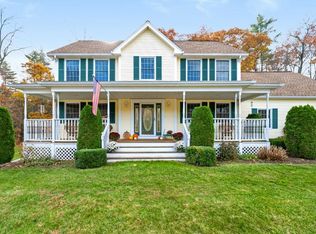
Real Homes of NH, where everyday moments become lifelong memories. Newly listed at 86 Godfrey Lane in Fremont, this 4 bedroom, 2.5 bath home offers approximately 2,700 square feet to gather, unwind, and celebrate every chapter of life. Set in a quiet cul-de-sac in a welcoming neighborhood, the home pairs a sense of community with the privacy of a wooded setting. The level, landscaped yard invites backyard gatherings, a little gardening, or a peaceful morning coffee on your 24x14 deck with new composite decking surrounded by nature. There’s room to enjoy the outdoors and space to simply slow down. Inside, imagine holiday celebrations, lively conversations, and everyday dinners that turn into your favorite memories in the dining room that opens to huge eat-in kitchen with center island. First floor laundry pairs with a walk-in pantry. Tons of storage. With room to come together and space to retreat, relax in the huge fireplace family room, this is a home for both the occasions you plan and the moments that happen naturally. From quiet mornings to milestone celebrations, 86 Godrfey Lane offers a place to settle in, put down roots, and make life your own. Choose your High School Pinkerton Academy or Epping High School
Active under contract
Listed by: BHHS Verani Seacoast • Michelle Daoust • Cell: 603-548-4967
$785,900
86 Godfrey Lane, Fremont, NH 03044
4beds
2,702sqft
Single Family Residence
Built in 2004
2.1 Acres Lot
$-- Zestimate®
$291/sqft
$-- HOA
What's special
Huge fireplace family roomFirst floor laundryQuiet cul-de-sacLevel landscaped yardSurrounded by natureTons of storageWalk-in pantry
- 38 days
- 618
- 25
Zillow last checked:
Listing updated:
Listed by:
Michelle Daoust,
BHHS Verani Seacoast Cell:603-548-4967
Source: PrimeMLS,MLS#: 5112886
Facts & features
Interior
Bedrooms & bathrooms
- Bedrooms: 4
- Bathrooms: 3
- Full bathrooms: 2
- 1/2 bathrooms: 1
Heating
- Propane, Hot Air, Zoned
Cooling
- Central Air, Zoned
Appliances
- Included: Dishwasher, Microwave, Refrigerator, Gas Stove
- Laundry: 1st Floor Laundry
Features
- Cathedral Ceiling(s), Ceiling Fan(s), Kitchen Island, Primary BR w/ BA, Vaulted Ceiling(s), Walk-In Closet(s), Smart Thermostat
- Flooring: Carpet, Ceramic Tile, Hardwood
- Basement: Storage Space,Interior Access,Interior Entry
- Number of fireplaces: 1
- Fireplace features: Wood Burning, 1 Fireplace
Interior area
- Total structure area: 3,708
- Total interior livable area: 2,702 sqft
- Finished area above ground: 2,702
- Finished area below ground: 0
Property
Parking
- Total spaces: 2
- Parking features: Paved, Auto Open, Direct Entry
- Garage spaces: 2
Features
- Levels: Two
- Stories: 2
- Exterior features: Deck, Natural Shade
- Frontage length: Road frontage: 478
Lot
- Size: 2.1 Acres
- Features: Country Setting, Landscaped, Level, Wooded
Details
- Parcel number: FRMTM04B094L034
- Zoning description: residential
- Special conditions: Standard
Construction
Type & style
- Home type: SingleFamily
- Architectural style: Colonial
- Property subtype: Single Family Residence
Materials
- Vinyl Exterior
- Foundation: Concrete
- Roof: Architectural Shingle
Condition
- New construction: No
- Year built: 2004
Utilities & green energy
- Electric: 200+ Amp Service, Circuit Breakers
- Sewer: Leach Field, Private Sewer, Septic Tank
- Utilities for property: Cable Available
Community & HOA
Community
- Security: Security System
- Subdivision: Tuck Woods
HOA
- Additional fee info: Fee: $325
Location
- Region: Fremont
Financial & listing details
- Price per square foot: $291/sqft
- Tax assessed value: $432,900
- Annual tax amount: $12,120
- Date on market: 10/5/2026
- Exclusions: Washer and Dryer
- Road surface type: Paved
Estimated market value
Not available
Estimated sales range
Not available
Not available
Price history
| Date | Event | Price |
|---|---|---|
| 10/5/2026 | Listed for sale | $785,900+99%$291/sqft |
Source:  PrimeMLS #5112886 Report a problem | ||
| 6/23/2016 | Sold | $395,000$146/sqft |
Source: Public Record Report a problem | ||
| 4/20/2016 | Pending sale | $395,000$146/sqft |
Source: Keller Williams - Portsmouth #4482946 Report a problem | ||
| 4/14/2016 | Listed for sale | $395,000$146/sqft |
Source: Keller Williams Coastal Realty #4482946 Report a problem | ||
Public tax history
| Year | Property taxes | Tax assessment |
|---|---|---|
| 2024 | $11,416 +10.8% | $432,900 -0.9% |
| 2023 | $10,306 +3.5% | $436,900 +1.7% |
| 2022 | $9,962 +0.3% | $429,600 +0% |
| 2020 | $9,932 -6.5% | $429,400 +25.4% |
| 2019 | $10,628 +5.6% | $342,300 |
| 2018 | $10,064 +0.4% | $342,300 -0.3% |
| 2017 | $10,024 +0.4% | $343,400 +2.8% |
| 2016 | $9,980 +3% | $334,000 |
| 2015 | $9,686 +3% | $334,000 +0.3% |
| 2014 | $9,400 -1% | $333,100 |
| 2013 | $9,497 +26.9% | $333,100 -17.9% |
| 2005 | $7,483 | $405,600 |
Find assessor info on the county website
Monthly payment
Est. payment
Payment breakdown
Explore the cost of this home by adjusting the details. Changes won't be saved.Climate risks
Neighborhood: 03044
Nearby schools
Schools provided by the listing agent
- Elementary: Ellis School
- Middle: Sanborn Regional Middle School
- High: Pinkerton Academy
- District: Fremont Sch District SAU #83
Source: PrimeMLS. This data may not be complete. We recommend contacting the local school district to confirm school assignments for this home.
Similar homes
- $675,0004 bd3 ba2.4k sqft16 Country View Drive, Raymond, NH 03077Active
 MLS ID #5116773, Sonia Bramhall. PrimeMLS
- $850,0004 bd3 ba3.5k sqft57 Mcintosh Road, Danville, NH 03819Active
 MLS ID #5110119, Andrea M Delahunty. PrimeMLS
- $795,0004 bd3 ba3k sqft82 Chase Road, South Hampton, NH 03827Active
 MLS ID #5115316, Aline Roy. PrimeMLS
- $817,0004 bd3 ba2.8k sqft95 Hooksett Road, Auburn, NH 03032Active
 MLS ID #5111951, Kathy H Snyder. PrimeMLS
