9 Millstream is a rare opportunity in one of Exeter’s most coveted neighborhoods, offering an ideal location and some of Colcord Pond’s most spectacular waterfront views. Set on 1.25± acres, this spacious home invites year-round recreation right from the backyard, including kayaking, canoeing, fishing, and skating. Garrison and Jolly Rand Trails are within walking distance, and the peaceful setting feels tucked away while remaining just 1.5 miles from downtown Exeter. This property offers a wonderful combination of comfort, updates, and outdoor enjoyment. The open-concept main level features hardwood floors throughout, an eat-in kitchen with a breakfast area overlooking the pond, a living room with exposed beams and a wood-burning fireplace, a formal dining room, and a den or home office. The primary suite offers a walk-in closet and a private bath featuring a tile shower and floor, updated plumbing fixtures, and a spacious layout with seating area. Numerous recent improvements enhance the home's appeal, including new kitchen countertops, backsplash, sink, and stainless-steel refrigerator. Complete fresh interior paint; updated outlets and light switches; new interior lighting fixtures, and recessed LED downlights throughout the main level. The second-floor bathroom has been refreshed with a new vanity, faucet, flooring, and tub/shower, while the main-floor bath features an updated vanity top, faucet, and mirror. Additional upgrades include new garage doors and openers, new exterior door locks and deadbolts, and a 50-amp EV charging outlet. The attached two-car garage provides convenient storage, with a storage space above complementing the main attic. A lovely deck and patio create the perfect setting to relax and enjoy over 300 feet of pond shoreline and surrounding landscape.
Active
Listed by: Duston Leddy Real Estate • Tom Gorski
$899,000
9 Millstream Drive, Exeter, NH 03833
3beds
2,610sqft
Single Family Residence
Built in 1986
1.25 Acres Lot
$879,100 Zestimate®
$344/sqft
$-- HOA
What's special
Wood-burning fireplacePeaceful settingFormal dining roomHardwood floors throughoutFresh interior paintDen or home officeSpectacular waterfront views
- 9 days
- 2,493
- 297
Zillow last checked:
Listing updated:
Listed by:
Tom Gorski,
Duston Leddy Real Estate Cell:603-498-2857
Source: PrimeMLS,MLS#: 5110307
Facts & features
Interior
Bedrooms & bathrooms
- Bedrooms: 3
- Bathrooms: 3
- Full bathrooms: 2
- 1/2 bathrooms: 1
Heating
- Propane
Cooling
- Mini Split
Appliances
- Included: Dishwasher, Dryer, Microwave, Gas Range, Refrigerator, Washer, Propane Water Heater, Water Heater off Boiler
- Laundry: 1st Floor Laundry
Features
- Ceiling Fan(s), Kitchen/Living, Primary BR w/ BA, Walk-In Closet(s)
- Flooring: Hardwood, Tile
- Basement: Concrete,Full,Partially Finished,Interior Stairs,Storage Space,Walkout,Interior Access,Basement Stairs,Walk-Out Access
- Number of fireplaces: 1
- Fireplace features: Wood Burning, 1 Fireplace
Interior area
- Total structure area: 3,078
- Total interior livable area: 2,610 sqft
- Finished area above ground: 2,142
- Finished area below ground: 468
Property
Parking
- Total spaces: 2
- Parking features: Concrete, Crushed Stone, Direct Entry, Electric Vehicle Charging Station(s), Attached
- Garage spaces: 2
Features
- Levels: Two
- Stories: 2
- Exterior features: Deck, Shed
- Has view: Yes
- View description: Water
- Has water view: Yes
- Water view: Water
- Body of water: Colcord Pond
- Frontage length: Water frontage: 321,Road frontage: 199
Lot
- Size: 1.25 Acres
- Features: Country Setting, Wooded, Neighborhood
Details
- Parcel number: EXTRM062L066
- Zoning description: R-1
- Special conditions: Standard
Construction
Type & style
- Home type: SingleFamily
- Architectural style: Colonial
- Property subtype: Single Family Residence
Materials
- Wood Frame, Clapboard Exterior
- Foundation: Concrete
- Roof: Asphalt Shingle
Condition
- New construction: No
- Year built: 1986
Utilities & green energy
- Electric: 200+ Amp Service, Circuit Breakers
- Sewer: Private Sewer
- Utilities for property: Cable Available
Community & HOA
Community
- Security: Smoke Detector(s)
Location
- Region: Exeter
Financial & listing details
- Price per square foot: $344/sqft
- Tax assessed value: $713,400
- Annual tax amount: $13,383
- Date on market: 9/17/2026
- Road surface type: Paved
Estimated market value
$879,100
$835,000 - $923,000
$4,422/mo
Price history
| Date | Event | Price |
|---|---|---|
| 9/17/2026 | Listed for sale | $899,000+21.7%$344/sqft |
Source:  PrimeMLS #5110307 Report a problem PrimeMLS #5110307 Report a problem | ||
| 12/28/2023 | Sold | $739,000-1.5%$283/sqft |
Source: PrimeMLS #4974863 Report a problem | ||
| 10/30/2023 | Contingent | $749,900$287/sqft |
Source: PrimeMLS #4974863 Report a problem | ||
| 10/19/2023 | Listed for sale | $749,900+104.3%$287/sqft |
Source: PrimeMLS #4974863 Report a problem | ||
| 7/13/2016 | Sold | $367,000+0.5%$141/sqft |
Source: Public Record Report a problem | ||
| 4/5/2016 | Pending sale | $365,000$140/sqft |
Source: Ruffner Real Estate, LLC #4477908 Report a problem | ||
| 3/24/2016 | Listed for sale | $365,000-2.6%$140/sqft |
Source: Ruffner Real Estate, LLC #4477908 Report a problem | ||
| 12/2/2015 | Listing removed | $374,900$144/sqft |
Source: Ruffner Real Estate, LLC #4427120 Report a problem | ||
| 10/23/2015 | Price change | $374,900-2.6%$144/sqft |
Source: Ruffner Real Estate, LLC #4427120 Report a problem | ||
| 6/19/2015 | Price change | $385,000-5.9%$148/sqft |
Source: Ruffner Real Estate, LLC #4427120 Report a problem | ||
| 5/13/2015 | Listed for sale | $409,000$157/sqft |
Source: Ruffner Real Estate LLC Report a problem | ||
Public tax history
| Year | Property taxes | Tax assessment |
|---|---|---|
| 2024 | $12,691 +2.7% | $713,400 +54.6% |
| 2023 | $12,356 +8.2% | $461,400 |
| 2022 | $11,420 +1.1% | $461,400 |
| 2020 | $11,300 +5.2% | $461,400 |
| 2019 | $10,737 -0.6% | $461,400 +17.5% |
| 2018 | $10,799 +2.4% | $392,700 -0.3% |
| 2017 | $10,545 +2.6% | $393,900 +0.6% |
| 2016 | $10,276 +2.7% | $391,600 |
| 2015 | $10,001 +8% | $391,600 +10.2% |
| 2014 | $9,262 +3.1% | $355,400 |
| 2011 | $8,985 +2.7% | $355,400 |
| 2010 | $8,746 +3.7% | $355,400 -5.6% |
| 2008 | $8,431 +6.7% | $376,400 -4.3% |
| 2007 | $7,898 | $393,500 |
Find assessor info on the county website
Monthly payment
Est. payment
Payment breakdown
Explore the cost of this home by adjusting the details. Changes won't be saved.Climate risks
Neighborhood: 03833
Nearby schools
Schools provided by the listing agent
- Elementary: Main Street School
- Middle: Cooperative Middle School
- High: Exeter High School
- District: Exeter School District SAU #16
Source: PrimeMLS. This data may not be complete. We recommend contacting the local school district to confirm school assignments for this home.
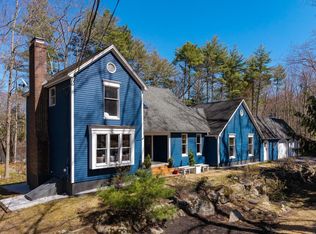

Similar homes
- $875,0003 bd4 ba2.3k sqft21 Amesbury Rd, Kensington, NH 03833For Sale By Owner

- $899,0004 bd3 ba2.4k sqft19 Highland Road, Kensington, NH 03833Active
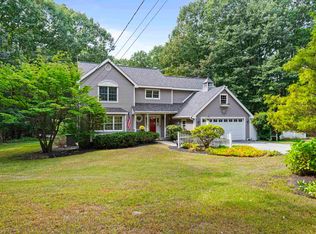 MLS ID #5111019, Robbi Lyn Ward. PrimeMLS
 - $--3 bd1 ba1.4k sqft16 Louisburg Cir, Exeter, NH 03833AuctionServiceLink Auction
- $975,0006 bd4 ba3.2k sqft3 Mink Run, Brentwood, NH 03833Active
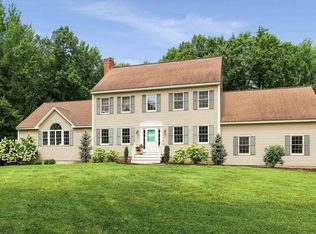 MLS ID #5111074, Hillary Gaynor. PrimeMLS
