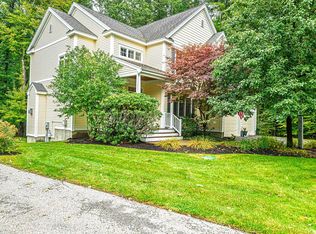
Welcome to 7 Quail Hollow, a beautifully maintained, turn-key home offering ample space and low-maintenance living. Set within The Woodlands at Parkman Brook, a desirable Stratham community of approximately 55 acres with lots of open space where residents enjoy extensive maintenance benefits, leaving more time to enjoy nights and weekends. Recent updates include beautifully refinished hardwood floors that give the home a fresh, polished feel. The spacious kitchen features quartz countertops, abundant cabinetry, a large pantry and dining area. The cathedral-ceiling living room is anchored by a fireplace with custom mantel while a dedicated home office and flexible front room provide options for today’s lifestyles. The bathrooms have also received thoughtful updates. A true highlight is the year-round sunroom with heat, insulated flooring, recessed lighting, screened windows and custom tile. Outside, enjoy the deck and covered grilling gazebo. Upstairs, the generous primary suite features a decorative tray ceiling, en-suite bath with soaking tub and separate shower and two walk-in closets. Second-floor laundry adds convenience. The finished lower level expands the home’s versatility with room for a home theater, play space, fitness area or recreation plus unfinished storage space. Common green space along one side and an open rear setting where no neighboring homes are visible enhance the sense of privacy, with frequent wildlife sightings. Overflow guest parking is nearby. Additional features include 9-foot ceilings, a deep two-car garage with high ceilings and wiring for a portable generator. Convenient to SAU 16 schools, Stratham Hill Park, Beaches, Great Bay, Exeter, Portsmouth, Route 101, I-95 and the Seacoast. Welcome Home!
Active
Listed by: The Gove Group Real Estate, LLC • Bridget Hayward
$949,900
7 Quail Hollow, Stratham, NH 03885
3beds
3,390sqft
Single Family Residence
Built in 2004
-- sqft lot
$-- Zestimate®
$280/sqft
$-- HOA
What's special
Second-floor laundryBeautifully refinished hardwood floorsFlexible front roomCovered grilling gazeboDedicated home officeCommon green spaceTwo walk-in closets
- 13 days
- 1,192
- 95
Zillow last checked:
Listing updated:
Listed by:
Bridget Hayward,
The Gove Group Real Estate, LLC 603-778-6400
Source: PrimeMLS,MLS#: 5110895
Facts & features
Interior
Bedrooms & bathrooms
- Bedrooms: 3
- Bathrooms: 3
- Full bathrooms: 1
- 3/4 bathrooms: 1
- 1/2 bathrooms: 1
Heating
- Forced Air
Cooling
- Central Air
Appliances
- Laundry: Laundry Hook-ups
Features
- Cathedral Ceiling(s), Ceiling Fan(s), Dining Area, Kitchen/Dining, Primary BR w/ BA, Soaking Tub, Vaulted Ceiling(s), Walk-In Closet(s)
- Flooring: Hardwood
- Basement: Partially Finished,Interior Entry
- Number of fireplaces: 1
- Fireplace features: Gas, 1 Fireplace
Interior area
- Total structure area: 4,034
- Total interior livable area: 3,390 sqft
- Finished area above ground: 2,775
- Finished area below ground: 615
Video & virtual tour
Property
Parking
- Total spaces: 2
- Parking features: Paved, Garage, Off Street, Visitor
- Garage spaces: 2
Accessibility
- Accessibility features: 1st Floor 1/2 Bathroom
Features
- Levels: Two
- Stories: 2
- Patio & porch: Covered Porch
- Exterior features: Deck
Lot
- Features: Condo Development
Details
- Parcel number: STRHM00006B000001L000038
- Zoning description: Res
- Special conditions: Standard
Construction
Type & style
- Home type: SingleFamily
- Architectural style: Colonial
- Property subtype: Single Family Residence
Materials
- Wood Frame
- Foundation: Concrete
- Roof: Shingle
Condition
- New construction: No
- Year built: 2004
Utilities & green energy
- Electric: 200+ Amp Service
- Sewer: Shared, Septic Tank
- Utilities for property: Propane, Fiber Optic Internt Avail
Community & HOA
Community
- Subdivision: Woodlands @ Parkman Brook
HOA
- Has HOA: Yes
- Amenities included: Playground, Landscaping, Common Acreage, Snow Removal
- Services included: Maintenance Grounds, Other, Plowing, Sewer, Water, HOA Fee
- Additional fee info: Fee: $365
Location
- Region: Stratham
Financial & listing details
- Price per square foot: $280/sqft
- Tax assessed value: $909,000
- Annual tax amount: $12,468
- Date on market: 9/22/2026
Estimated market value
Not available
Estimated sales range
Not available
Not available
Price history
| Date | Event | Price |
|---|---|---|
| 9/22/2026 | Listed for sale | $949,900+264.4%$280/sqft |
Source:  PrimeMLS #5110895 Report a problem PrimeMLS #5110895 Report a problem | ||
| 8/18/2011 | Sold | $260,700$77/sqft |
Source: Public Record Report a problem | ||
Public tax history
| Year | Property taxes | Tax assessment |
|---|---|---|
| 2024 | $11,923 +22% | $908,800 +94.5% |
| 2023 | $9,771 +11.8% | $467,300 |
| 2022 | $8,743 -1.3% | $467,300 |
| 2020 | $8,855 +7.3% | $467,300 +5.5% |
| 2019 | $8,253 -2.2% | $443,000 +10.2% |
| 2018 | $8,440 +3.4% | $401,900 |
| 2017 | $8,159 -0.5% | $401,900 |
| 2016 | $8,199 +2.5% | $401,900 |
| 2015 | $7,998 0% | $401,900 |
| 2014 | $8,002 +0.1% | $401,900 -1.2% |
| 2013 | $7,992 +1.8% | $406,700 |
| 2012 | $7,853 +32.1% | $406,700 +29.6% |
| 2011 | $5,945 -22% | $313,700 -22.9% |
| 2010 | $7,617 +13.7% | $406,700 +17.8% |
| 2008 | $6,699 +1.6% | $345,300 |
| 2007 | $6,595 | $345,300 |
Find assessor info on the county website
Monthly payment
Est. payment
Payment breakdown
Explore the cost of this home by adjusting the details. Changes won't be saved.Climate risks
Neighborhood: 03885
Nearby schools
Schools provided by the listing agent
- Elementary: Stratham Memorial School
- Middle: Cooperative Middle School
- High: Exeter High School
- District: Stratham
Source: PrimeMLS. This data may not be complete. We recommend contacting the local school district to confirm school assignments for this home.
Similar homes
- $865,0003 bd4 ba2.8k sqftWoodlands @ Parkman Brook, Stratham, NH 03885Active
 MLS ID #5112453, Kendra King. PrimeMLS
 - $849,9003 bd3 ba3.6k sqft2 Barnes Drive, Stratham, NH 03885Active
 MLS ID #5112012, Danica Billado. PrimeMLS
 - $899,0003 bd3 ba3.4k sqft1 Bartlett Road, Stratham, NH 03885Active
 MLS ID #5093606, Scott Forte. PrimeMLS
 - $975,0003 bd3 ba3.3k sqft59 Stumpfield Road, Kensington, NH 03833Active
 MLS ID #5112311, Meaghan DeFreze. PrimeMLS
