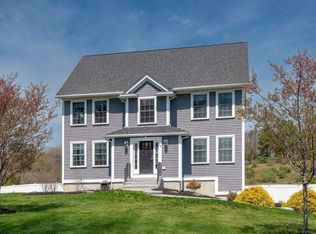
Own Your Own Field of Dreams Built in 2019 by renowned local Chinburg Builders this beautifully maintained 3BR 2.5-BA "April Yarrow" home combines timeless appeal, thoughtful design, energy efficiency and modern comfort on an exceptional 2.5+ acre lot. Meticulously cared for since new this home has been recently painted and professionally cleaned every two weeks offering a truly move-in-ready “Like New” experience. A custom granite walkway welcomes you into a bright, inviting interior designed for both everyday living and entertaining. Beautiful birch hardwood floors lead into the sophisticated kitchen, featuring quartz countertops a large center island - Yorktown Shaker cabinetry Stainless Steel appliances and a gas range. The adjoining living room is anchored by a cozy gas fireplace creating the perfect gathering space. A private study and convenient half bath complete the first floor. Upstairs, the spacious primary suite offers a peaceful retreat with a private bath featuring double sinks, quartz countertops, attractive tile, and a generous walk-in closet. Two additional bedrooms share a beautifully appointed full bath with granite counters and convenient laundry. Step outside and discover your own Field of Dreams. The expansive level backyard offers incredible room for play, gardening, entertaining, and relaxation. A spacious deck overlooks the peaceful meadow-like grounds where you can enjoy morning coffee, spectacular sunsets and occasional wildlife - A peaceful retreat with exceptional convenience. Includes Irrigation, Central A/C a 2-car direct-entry garage and is Energy Star Certified construction. Easy access to Sagamore Golf Club, Breakfast Hill Golf Club, Beaches, Portsmouth, Exeter, Pease, UNH, Hospitals and major commuting routes, while coming home each day to your own private retreat. Come to the Open House on Saturday October 3 from 1-3 PM at this "Green" Home and enjoy Shrimp Cocktail and Homemade Chocolate Chip Cookies. We Hope to See You There!
Coming soon 10/03
Listed by: WaterView Real Estate, LLC • John Lehoullier
$949,900
17 Lovering Road #11, North Hampton, NH 03862
3beds
2,077sqft
Single Family Residence
Built in 2019
2.55 Acres Lot
$837,900 Zestimate®
$457/sqft
$-- HOA
What's special
- 2 days
- 426
- 49
Zillow last checked:
Listing updated:
Listed by:
John Lehoullier,
WaterView Real Estate, LLC 603-345-2336
Source: PrimeMLS,MLS#: 5111455
Facts & features
Interior
Bedrooms & bathrooms
- Bedrooms: 3
- Bathrooms: 3
- Full bathrooms: 1
- 3/4 bathrooms: 1
- 1/2 bathrooms: 1
Heating
- Propane, Hot Air, Zoned
Cooling
- Central Air, Zoned
Appliances
- Included: ENERGY STAR Qualified Dishwasher, ENERGY STAR Qualified Dryer, ENERGY STAR Qualified Refrigerator, ENERGY STAR Qualified Washer, Gas Stove, Propane Water Heater, Exhaust Fan
- Laundry: Laundry Hook-ups
Features
- Kitchen/Dining, Primary BR w/ BA, Walk-In Closet(s)
- Flooring: Carpet, Hardwood, Tile
- Doors: ENERGY STAR Qualified Doors
- Windows: Screens, Double Pane Windows, ENERGY STAR Qualified Windows
- Basement: Concrete,Concrete Floor,Daylight,Full,Partially Finished,Interior Stairs,Storage Space,Unfinished,Walkout,Interior Access,Exterior Entry,Basement Stairs,Interior Entry
- Has fireplace: Yes
- Fireplace features: Gas
Interior area
- Total structure area: 3,577
- Total interior livable area: 2,077 sqft
- Finished area above ground: 2,007
- Finished area below ground: 70
Property
Parking
- Total spaces: 6
- Parking features: Paved, Auto Open, Direct Entry, Garage, Parking Spaces 6+, Underground
- Garage spaces: 2
Features
- Levels: Two
- Stories: 2
- Patio & porch: Porch, Covered Porch
- Exterior features: Deck, Garden, Natural Shade, Storage
- Has view: Yes
Lot
- Size: 2.55 Acres
- Features: Field/Pasture, Landscaped, Views, Near Golf Course
Details
- Zoning description: R-2
- Special conditions: Standard
- Other equipment: Sprinkler System
Construction
Type & style
- Home type: SingleFamily
- Architectural style: Cape
- Property subtype: Single Family Residence
Materials
- Wood Frame, Vinyl Exterior
- Foundation: Concrete
- Roof: Architectural Shingle
Condition
- New construction: No
- Year built: 2019
Utilities & green energy
- Electric: 200+ Amp Service, Circuit Breakers
- Sewer: Private Sewer, Septic Tank
- Utilities for property: Cable at Site, Propane, Underground Utilities
Green energy
- Green verification: ENERGY STAR Certified Homes
- Energy efficient items: Appliances, Insulation, Windows
Community & HOA
Community
- Security: Hardwired Smoke Detector
- Subdivision: Appledore
Location
- Region: North Hampton
Financial & listing details
- Price per square foot: $457/sqft
- Annual tax amount: $13,490
- Date on market: 9/24/2026
- Road surface type: Paved
Estimated market value
$837,900
$788,000 - $897,000
$4,721/mo
Price history
| Date | Event | Price |
|---|---|---|
| 11/15/2019 | Sold | $550,000-1.8%$265/sqft |
Source:  PrimeMLS #4771936 Report a problem PrimeMLS #4771936 Report a problem | ||
| 9/21/2019 | Price change | $559,900-3.4%$270/sqft |
Source: The Gove Group Real Estate, LLC #4771936 Report a problem | ||
| 8/20/2019 | Listed for sale | $579,900$279/sqft |
Source: The Gove Group Real Estate, LLC #4771936 Report a problem | ||
Public tax history
Tax history is unavailable.
Monthly payment
Est. payment
Payment breakdown
Explore the cost of this home by adjusting the details. Changes won't be saved.Climate risks
Neighborhood: 03862
Nearby schools
Schools provided by the listing agent
- Elementary: North Hampton School
- Middle: North Hampton School
- High: Winnacunnet High School
- District: North Hampton
Source: PrimeMLS. This data may not be complete. We recommend contacting the local school district to confirm school assignments for this home.
Similar homes
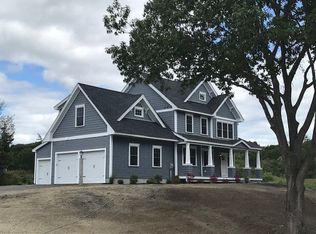
- $950,0003 bd2 ba2k sqft45 Post Road, North Hampton, NH 03862Active
 MLS ID #5110780, Tara Albert. PrimeMLS
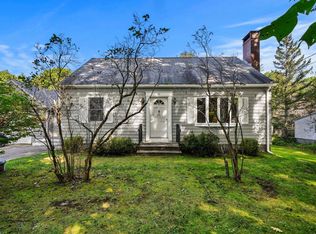
 - $575,0003 bd2 ba1.4k sqft67 Walnut Avenue, North Hampton, NH 03862Active
 MLS ID #5111361, Eileen C Gagnon. PrimeMLS
 - $875,0003 bd4 ba2.3k sqft21 Amesbury Rd, Kensington, NH 03833For Sale By Owner

- $749,9004 bd3 ba1.6k sqft19 North Road, North Hampton, NH 03862Active
 MLS ID #5101606, Linda Pratt. PrimeMLS
