Excellent Downtown Exeter Location! Discover the perfect combination of luxury and quality craftsmanship, in this beautiful end unit townhome located in the heart of historic downtown Exeter. Designed to embrace indoor and outdoor living, this condo features oversized Marvin windows, French doors opening to two decks and a patio. Interior boasts 9-foot ceilings, crown molding, distinctive light fixtures, and beautiful honey maple hardwood floors. Savor the kitchen with quartz countertops, a peninsula island, stainless steel appliances plus a French door opens to a deck. Double French doors in the dining room open to the 2nd deck. The inviting living room consists of a gas fireplace, bookcases and custom built-ins. Upper level provides a luxurious primary suite with walk in closet and appointed bath showcasing marble flooring, walk in shower, double sinks, and dual vanities. A second bedroom provides an ensuite bath with dual sinks and walk in tile shower. The laundry area completes this level. First-level bedroom with bath offers wonderful flexibility as a guest suite, family room, or home office, with direct access to its own patio. A desirable walkout leads to an enclosed backyard complemented by landscaped gardens. Enjoy access to a charming park along the Squamscott River, just across the street, complete with Adirondack chairs, kayak storage, and a convenient kayak launch. Residents can also enjoy their own raised planting bed within a shared community garden designed to encourage gathering and connection. Explore charming boutiques, exceptional restaurants, cafés, and scenic riverside walks, all just steps from your front door. Phillips Exeter Academy is also just a short stroll away. A rare opportunity to enjoy a newer home with the convenience of one of the Seacoast's most desirable historic downtown settings! Pets allowed with board approval. Open House Sunday, November 15th from 11 am to 1 pm.
Active
Listed by: Carey Giampa, LLC/Rye • Lauren Stone • Cell: 603-944-1368
$899,900
31 Franklin Street #1, Exeter, NH 03833
3beds
1,770sqft
Condominium, Townhouse
Built in 2021
10,454 Square Feet Lot
$-- Zestimate®
$508/sqft
$-- HOA
What's special
- 1 day
- 224
- 18
Zillow last checked:
Listing updated:
Listed by:
Lauren Stone,
Carey Giampa, LLC/Rye Cell:603-944-1368
Source: PrimeMLS,MLS#: 5117832
Facts & features
Interior
Bedrooms & bathrooms
- Bedrooms: 3
- Bathrooms: 4
- Full bathrooms: 1
- 3/4 bathrooms: 2
- 1/2 bathrooms: 1
Heating
- Natural Gas, Forced Air
Cooling
- Central Air
Appliances
- Included: Dishwasher, ENERGY STAR Qualified Dryer, Range Hood, Microwave, Refrigerator, ENERGY STAR Qualified Washer, Natural Gas Water Heater, Tankless Water Heater, Dual Fuel Range
- Laundry: Laundry Hook-ups
Features
- Dining Area, Home Theater Wiring, Kitchen/Dining, Living/Dining, Primary BR w/ BA, Natural Light, Indoor Storage, Walk-In Closet(s)
- Flooring: Carpet, Hardwood, Marble, Tile
- Windows: Blinds
- Basement: Concrete Floor,Partially Finished,Storage Space,Walk-Out Access
- Number of fireplaces: 1
- Fireplace features: Gas, 1 Fireplace
Interior area
- Total structure area: 1,770
- Total interior livable area: 1,770 sqft
- Finished area above ground: 1,770
- Finished area below ground: 0
Property
Parking
- Total spaces: 2
- Parking features: Paved, Driveway, Garage, Parking Spaces 2
- Garage spaces: 1
- Has uncovered spaces: Yes
Features
- Levels: 3
- Stories: 3
- Patio & porch: Patio
- Exterior features: Deck
- Frontage length: Road frontage: 120
Lot
- Size: 10,454 Square Feet
- Features: Condo Development, Corner Lot, Near Shopping, Near Hospital
Details
- Zoning description: R-2
- Special conditions: Standard
Construction
Type & style
- Home type: Townhouse
- Property subtype: Condominium, Townhouse
Materials
- Wood Frame, Vinyl Exterior
- Foundation: Slab w/ Frost Wall
- Roof: Membrane
Condition
- New construction: No
- Year built: 2021
Utilities & green energy
- Electric: Circuit Breakers
- Sewer: Public Sewer
- Utilities for property: Cable Available
Community & HOA
Community
- Security: Security, Security System, HW/Batt Smoke Detector
HOA
- Amenities included: Master Insurance, Landscaping, Snow Removal
- Services included: Maintenance Grounds, Plowing
- Additional fee info: Fee: $625
Location
- Region: Exeter
Financial & listing details
- Price per square foot: $508/sqft
- Tax assessed value: $895,100
- Annual tax amount: $17,490
- Date on market: 11/13/2026
- Listing agreement: Exclusive Right
- Road surface type: Paved
Estimated market value
Not available
Estimated sales range
Not available
Not available
Price history
| Date | Event | Price |
|---|---|---|
| 11/14/2026 | Listed for sale | $899,900$508/sqft |
Source:  PrimeMLS #5117832 Report a problem | ||
Public tax history
Tax history is unavailable.
Monthly payment
Est. payment
Payment breakdown
Explore the cost of this home by adjusting the details. Changes won't be saved.Climate risks
Neighborhood: 03833
Nearby schools
Schools provided by the listing agent
- Elementary: Lincoln Street Elementary
- Middle: Cooperative Middle School
- High: Exeter High School
- District: Exeter School District SAU #16
Source: PrimeMLS. This data may not be complete. We recommend contacting the local school district to confirm school assignments for this home.

Similar homes
- $775,0003 bd3 ba1.9k sqftLilac Place, Exeter, NH 03833Active
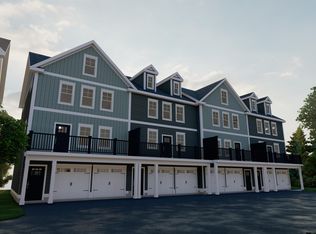 MLS ID #5117807, Susan Green. PrimeMLS
- $849,0003 bd3 ba1.8k sqftProspect St Condominiums, Exeter, NH 03833Active
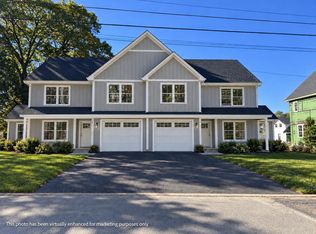 MLS ID #5114814, Mary Elliott. PrimeMLS
- $879,0003 bd3 ba2.6k sqft9 Millstream Drive, Exeter, NH 03833Active
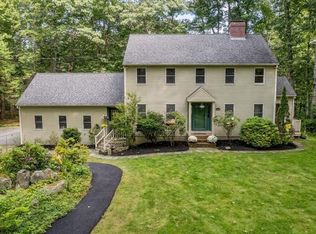 MLS ID #5110307, Tom Gorski. PrimeMLS
- $825,0003 bd3 ba1.9k sqftLilac Place, Exeter, NH 03833Active
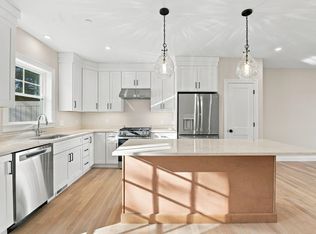 MLS ID #5116564, Grant Parham. PrimeMLS
