Introducing Lilac Place! Exeter's newest townhome community, just half a mile from Exeter's charming, historic downtown. Each home spans three floors with three bedrooms and three baths. The ground level features a two-car garage and bedroom with wooded backyard access. The main floor has an open layout with oak hardwood floors and custom trim work. The wraparound kitchen includes an island with seating, a nook with dry bar, quartz countertops, and stainless-steel appliances. Glass door leads to a spacious 20' deck. Upstairs you'll find two bedroom suites, each with a walk-in closet, and private bath with custom tile work. Residents will enjoy professionally landscaped grounds, a pocket park, and a trail leading into the open space. Located in walking distance to Exeter’s quaint downtown, offering renowned restaurants and boutique shopping. A pedestrian path to Portsmouth Avenue puts everyday errands, shopping, and dining just steps away. Enjoy low-maintenance living at Lilac Place and set up your tour today! Move-in ready units available.
Active
Listed by: Green & Company • Grant Parham • 603-964-7572
$799,900
1 Lilac Place #1, Exeter, NH 03833
3beds
1,915sqft
Condominium, Townhouse
Built in 2026
-- sqft lot
$-- Zestimate®
$418/sqft
$-- HOA
What's special
- 12 days
- 8
- 2
Zillow last checked:
Listing updated:
Listed by:
Grant Parham,
Green & Company 603-964-7572,
Susan Green,
Green & Company
Source: PrimeMLS,MLS#: 5116561
Facts & features
Interior
Bedrooms & bathrooms
- Bedrooms: 3
- Bathrooms: 3
- Full bathrooms: 2
- 1/2 bathrooms: 1
Heating
- Natural Gas, Forced Air, Hot Air, Zoned
Cooling
- Central Air
Appliances
- Included: Dishwasher, Microwave, Gas Range, Refrigerator, Gas Stove, Instant Hot Water, Exhaust Fan
- Laundry: Laundry Hook-ups
Features
- Ceiling Fan(s), Dining Area, Kitchen Island, Kitchen/Dining, Kitchen/Living, Primary BR w/ BA, Indoor Storage
- Flooring: Carpet, Hardwood, Tile
- Windows: Screens
- Basement: Climate Controlled,Daylight,Slab,Interior Access
Interior area
- Total structure area: 1,915
- Total interior livable area: 1,915 sqft
- Finished area above ground: 1,915
- Finished area below ground: 0
Video & virtual tour
Property
Parking
- Total spaces: 2
- Parking features: Paved, Garage
- Garage spaces: 2
Features
- Levels: 3,Multi-Level
- Stories: 3
- Exterior features: Deck
Lot
- Features: Condo Development, Landscaped, Level, Sidewalks
Details
- Zoning description: residential
- Special conditions: Standard
Construction
Type & style
- Home type: Townhouse
- Architectural style: Other
- Property subtype: Condominium, Townhouse
Materials
- Other, Board and Batten Exterior, Combination Exterior, Vertical Siding
- Foundation: Concrete Slab
- Roof: Architectural Shingle
Condition
- New construction: Yes
- Year built: 2026
Utilities & green energy
- Electric: 200+ Amp Service, Underground
- Sewer: Public Sewer
- Utilities for property: Underground Utilities
Community & HOA
Community
- Security: HW/Batt Smoke Detector
HOA
- Amenities included: Master Insurance, Landscaping, Common Acreage, Other, Snow Removal, Trash Removal
- Services included: Maintenance Grounds, Plowing, Recreation, Trash, Condo Association Fee
- Additional fee info: Fee: $295
Location
- Region: Exeter
Financial & listing details
- Price per square foot: $418/sqft
- Date on market: 11/2/2026
- Cumulative days on market: 12 days
- Listing agreement: Exclusive Right
- Road surface type: Paved
Estimated market value
Not available
Estimated sales range
Not available
Not available
Price history
| Date | Event | Price |
|---|---|---|
| 11/2/2026 | Listed for sale | $799,900$418/sqft |
Source:  PrimeMLS #5116561 Report a problem | ||
Public tax history
Tax history is unavailable.
Monthly payment
Est. payment
Payment breakdown
Explore the cost of this home by adjusting the details. Changes won't be saved.Climate risks
Neighborhood: 03833
Nearby schools
Schools provided by the listing agent
- District: Exeter School District SAU #16
Source: PrimeMLS. This data may not be complete. We recommend contacting the local school district to confirm school assignments for this home.

Similar homes
- $775,0003 bd3 ba1.9k sqftLilac Place, Exeter, NH 03833Active
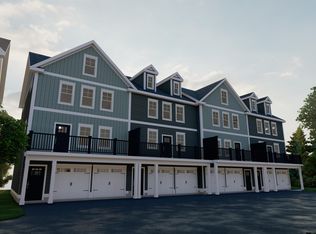 MLS ID #5117807, Susan Green. PrimeMLS
- $799,9003 bd3 ba1.9k sqftLilac Place, Exeter, NH 03833Active
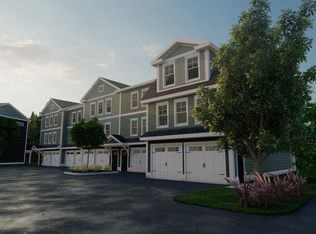 MLS ID #5116563, Susan Green. PrimeMLS
- $899,9003 bd4 ba1.7k sqftCanopy House, Exeter, NH 03833Active
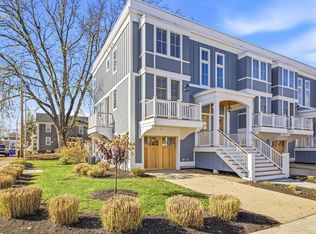 MLS ID #5117832, Lauren Stone. PrimeMLS
- $825,0003 bd3 ba1.9k sqftLilac Place, Exeter, NH 03833Active
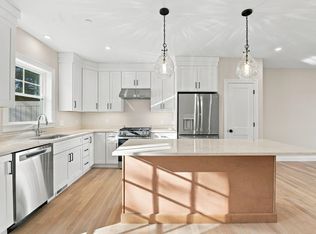 MLS ID #5116564, Grant Parham. PrimeMLS
