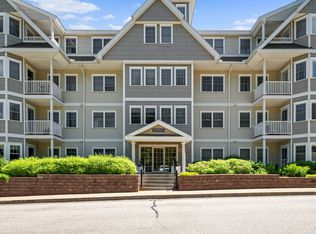
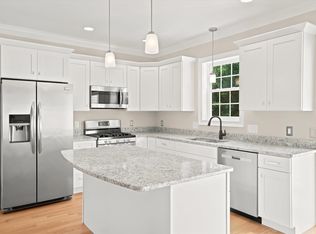
Welcome to the Village at Sterling Hill, one of the Seacoast's most desirable active communities! Impeccably maintained corner end unit with bonus room! Fully applianced kitchen with granite counters, center island with seating. Keep warm with the gas fire place in the living room! Enjoy fresh air on the deck! Hardwood floors, primary bedroom with bath, 2nd bedroom with access to bath. Lower-level garage includes one deeded parking space and a designated storage closet. Wednesday is card night at the Clubhouse! Challenge your neighbors to a great game of chess! Only 1 cat or 1 dog or 2 birds allowed with board approval, pets must weigh less than 20 lbs. Just a short ride to NH's beautiful beaches, shopping and transportation depots!
Active
Listed by: New Space Real Estate, LLC • Sandy Healy • 603-242-1498
$629,900
5 Sterling Hill Lane #522, Exeter, NH 03833
2beds
1,623sqft
Condominium
Built in 2012
-- sqft lot
$620,300 Zestimate®
$388/sqft
$-- HOA
What's special
Corner end unitHardwood floorsDesignated storage closetPrimary bedroom with bathCenter island with seating
- 2 days
- 71
- 2
Zillow last checked:
Listing updated:
Listed by:
Sandy Healy,
New Space Real Estate, LLC 603-242-1498
Source: PrimeMLS,MLS#: 5117237
Facts & features
Interior
Bedrooms & bathrooms
- Bedrooms: 2
- Bathrooms: 2
- Full bathrooms: 1
- 3/4 bathrooms: 1
Heating
- Natural Gas, Hot Air, Gas Fireplace
Cooling
- Central Air
Appliances
- Included: Dishwasher, Microwave, Refrigerator, Washer, Electric Stove, Electric Water Heater
Features
- Dining Area, Kitchen Island, Primary BR w/ BA, Natural Light, Walk-In Closet(s)
- Flooring: Hardwood
- Has basement: No
- Has fireplace: Yes
- Fireplace features: Gas
Interior area
- Total structure area: 1,623
- Total interior livable area: 1,623 sqft
- Finished area above ground: 1,623
- Finished area below ground: 0
Property
Parking
- Total spaces: 1
- Parking features: Paved
- Garage spaces: 1
Features
- Levels: 4+
- Stories: 4
- Exterior features: Deck
- Frontage length: Road frontage: 100
Lot
- Features: Country Setting, Landscaped, Sidewalks, Walking Trails, Near Paths, Near Hospital
Details
- Additional structures: Gazebo
- Parcel number: EXTRM068L006522
- Zoning description: Residential
- Special conditions: Standard
- Other equipment: Intercom
Construction
Type & style
- Home type: Condo
- Architectural style: Garden
- Property subtype: Condominium
Materials
- Wood Frame, Vinyl Siding
- Foundation: Poured Concrete
- Roof: Shingle
Condition
- New construction: No
- Year built: 2012
Utilities & green energy
- Electric: 200+ Amp Service
- Sewer: Public Sewer
- Utilities for property: Cable, Gas On-Site
Community & HOA
Community
- Senior community: Yes
HOA
- Amenities included: Master Insurance, Landscaping, Snow Removal, Trash Removal
- Services included: Maintenance Grounds, Plowing, Condo Association Fee
- Additional fee info: Fee: $535
Location
- Region: Exeter
Financial & listing details
- Price per square foot: $388/sqft
- Tax assessed value: $557,700
- Annual tax amount: $10,463
- Date on market: 11/8/2026
- Cumulative days on market: 3 days
- Listing agreement: Exclusive Right
Estimated market value
$620,300
$589,000 - $651,000
$3,806/mo
Price history
| Date | Event | Price |
|---|---|---|
| 11/8/2026 | Listed for sale | $629,900$388/sqft |
Source:  PrimeMLS #5117237 Report a problem | ||
Public tax history
| Year | Property taxes | Tax assessment |
|---|---|---|
| 2024 | $9,921 -4.5% | $557,700 +43.8% |
| 2023 | $10,385 +8.2% | $387,800 |
| 2022 | $9,598 +1.1% | $387,800 |
| 2020 | $9,497 +5.2% | $387,800 |
| 2019 | $9,024 +18.2% | $387,800 +39.7% |
| 2018 | $7,634 +2.7% | $277,600 |
| 2017 | $7,431 +2% | $277,600 |
| 2016 | $7,284 +2.7% | $277,600 |
| 2015 | $7,090 +1.9% | $277,600 +4% |
| 2014 | $6,955 | $266,900 |
Find assessor info on the county website
Monthly payment
Est. payment
Payment breakdown
Explore the cost of this home by adjusting the details. Changes won't be saved.Climate risks
Neighborhood: 03833
Nearby schools
Schools provided by the listing agent
- Elementary: Main Street School
- Middle: Cooperative Middle School
- High: Exeter High School
Source: PrimeMLS. This data may not be complete. We recommend contacting the local school district to confirm school assignments for this home.


Similar homes
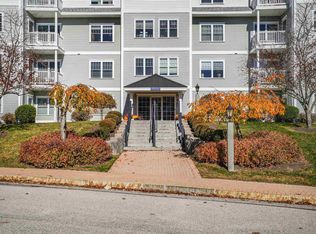
- $569,9002 bd2 ba1.4k sqftVillage At Sterling Hill, Exeter, NH 03833Active
 MLS ID #5115185, Lauren Stone. PrimeMLS
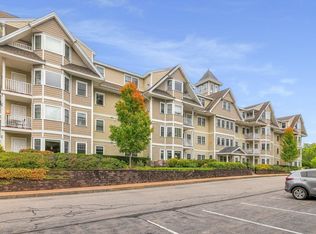
- $574,9002 bd2 ba1.6k sqftSterling Hill, Exeter, NH 03833Active
 MLS ID #5113480, Jeffrey Levine. PrimeMLS
- $487,5002 bd2 ba1.8k sqft2 Dow Lane, Kensington, NH 03833Active
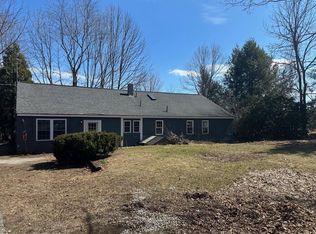 MLS ID #5117248, H Lewis Ruffner. PrimeMLS
- $625,0003 bd3 ba2k sqftWindsor Crossing, Exeter, NH 03833Active
 MLS ID #5111901, Nicole Batakis. PrimeMLS
