Skip main navigation
Closed
  • Listed by: The Gove Group Real Estate, LLC
    Bought with: Great Island Realty LLC
    $539,900

    5 Sterling Hill Lane #545, Exeter, NH 03833

    2beds
    1,517sqft
    Condominium
    Built in 2012
    -- sqft lot
    $548,800 Zestimate®
    $356/sqft
    $3,278 Estimated rent

    Home value

    $548,800

    $510,000 - $587,000

    $3,278/mo

    Zestimate® history
    Loading
    Loading...

    Owner options

    List your home for rent

    $3,278/mo

    Rent Zestimate®

    Find your next renter with Zillow Rental Manager. Plus, with online applications, you can quickly screen prospective tenants – for free.

    Learn more

    $3,278/mo

    Rent Zestimate®

    Refinance and save

    $2,903/mo

    Est. payment

    Refinancing to a lower rate could help reduce your monthly payments and save thousands over the life of the loan.

    See today's rates

    $2,903/mo

    Est. payment

    Explore your selling options

    Work with a Zillow partner agent

    Leverage their expertise and Zillow's premium Showcase listings to get your home seen by more buyers.

    Get started

    List with your own agent

    Get your home in front of millions of buyers by listing it on Zillow.

    Learn how to do it

    Sell it yourself

    Take full control of how buyers see your home on Zillow by listing For Sale by Owner (FSBO).

    List your home

    What's special

    Corner gas fireplaceSpacious second bedroomBeautiful hardwood floorsUpgraded stainless steel appliancesSeparate laundry roomCommon galley kitchenTransom windows
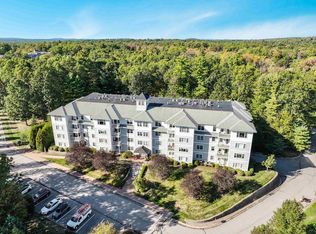
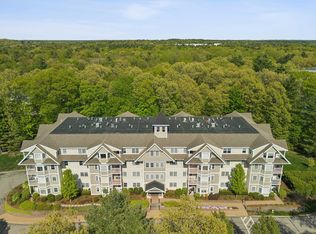
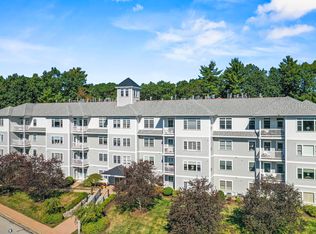
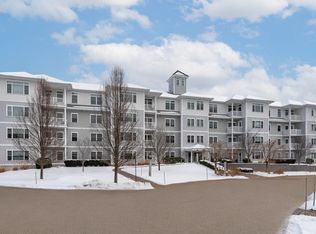
    TOP FLOOR- FACING BACK- Enjoy the luxuries of a condo lifestyle at The Village at Sterling Hill w/ a stunning private space & the convenience of common areas such as a beautiful lobby, secure entrance a separate recreation building w/ expansive exercise room, outdoor patio w/ grills, large great room for entertaining w/ two gas fireplaces &common galley kitchen. Walk into the front door to your own private unit and you're greeted by a sweeping open concept with 9 FOOT CEILINGS w/ transom windows & a tasteful, uniquely shaped kitchen overlooking the living room & large dining area- an ideal set up for entertaining. The beautiful custom kitchen offers a tray ceiling with recessed lighting, upgraded stainless steel appliances, granite countertops with granite backsplash with under-cabinet lighting. Custom wainscoting leads you into the living room with a corner gas fireplace and access to your own private balcony overlooking pretty back yard with common area garden. The huge master bedroom features several closets and a luxurious master bath w/ a double vanity, granite countertop, tile floors, closet & shower. Spacious second bedroom could be used as additional living space if desired. Pantry and separate laundry room. Another 3/4 bath features granite vanity top & shower. Crown molding &beautiful hardwood floors- newer carpet in primary. Enjoy convenience of a heated garage & elevator.

    Zillow last checked:

    Listing updated:

    Listed by:

    Mary Elliott,

    The Gove Group Real Estate, LLC 603-778-6400

    Bought with:

    Stephen Doherty

    Great Island Realty LLC

    Source: PrimeMLS,MLS#: 5071060MLS Logo

    Facts & features

    Interior

    Bedrooms & bathrooms
    • Bedrooms: 2
    • Bathrooms: 2
    • Full bathrooms: 1
    • 3/4 bathrooms: 1
    Heating
    • Hot Air
    Cooling
    • Central Air
    Appliances
    • Included: Dishwasher, Disposal, Dryer, Microwave, Gas Range, Refrigerator, Washer
    Features
    • Elevator, Kitchen Island, Primary BR w/ BA
    • Flooring: Carpet, Hardwood, Tile
    • Doors: Security Door(s)
    • Windows: Blinds, Window Treatments
    • Has basement: No
    • Has fireplace: Yes
    • Fireplace features: Gas
    Interior area
    • Total structure area: 1,517
    • Total interior livable area: 1,517 sqft
    • Finished area above ground: 1,517
    • Finished area below ground: 0

    Property

    Parking
    • Total spaces: 1
    • Parking features: Shared Driveway, Paved, Auto Open, Heated Garage, Assigned, Deeded
    • Garage spaces: 1
    Features
    • Levels: One
    • Stories: 1
    • Exterior features: Deck, Garden
    Lot
    • Features: Condo Development, Landscaped, Sidewalks, Near Shopping, Near Hospital
    Details
    • Parcel number: EXTRM068L006545
    • Zoning description: Residential

    Construction

    Type & style
    • Home type: Condo
    • Property subtype: Condominium
    Materials
    • Wood Siding
    • Foundation: Concrete
    • Roof: Shingle
    Condition
    • New construction: No
    • Year built: 2012

    Utilities & green energy

    • Electric: 100 Amp Service
    • Sewer: Public Sewer
    • Utilities for property: Cable Available

    Community & neighborhood

    Location
    • Region: Exeter
    • Subdivision: Village at Sterling Hill

    HOA & financial

    Other financial information
    • Additional fee information: Fee: $451

    Price history

    DateEventPrice
    1/9/2026Sold$539,900$356/sqft
    Source: PrimeMLS #5071060 Report a problem
    12/7/2025Contingent$539,900$356/sqft
    Source: PrimeMLS #5071060 Report a problem
    12/2/2025Listed for sale$539,900+6.9%$356/sqft
    Source: PrimeMLS #5071060 Report a problem
    6/14/2022Sold$505,000+3.3%$333/sqft
    Source: PrimeMLS #4908369 Report a problem
    5/8/2022Contingent$489,000$322/sqft
    Source: PrimeMLS #4908369 Report a problem
    5/5/2022Listed for sale$489,000+25.7%$322/sqft
    Source: PrimeMLS #4908369 Report a problem
    10/25/2018Sold$389,000-2.7%$256/sqft
    Source: PrimeMLS #4709643 Report a problem
    7/30/2018Listed for sale$399,900$264/sqft
    Source: The Gove Group Real Estate, LLC #4709643 Report a problem

    Public tax history

    YearProperty taxesTax assessment
    2024$9,503 -7.8%$534,200 +38.8%
    2023$10,308 +8.2%$384,900
    2022$9,526 +10.1%$384,900 +8.9%
    2020$8,655 +5.2%$353,400
    2019$8,224 +8.5%$353,400 +28.2%
    2018$7,579 +2.7%$275,600
    2017$7,378 +2%$275,600
    2016$7,232 -5.8%$275,600 -8.3%
    2015$7,680 +4.7%$300,700 +6.8%
    2014$7,338 $281,600

    Find assessor info on the county website

    Neighborhood: 03833

    Nearby schools

    GreatSchools rating
    Schools provided by the listing agent
    • Elementary: Main Street School
    • Middle: Cooperative Middle School
    • High: Exeter High School
    • District: Exeter School District SAU #16

    Source: PrimeMLS. This data may not be complete. We recommend contacting the local school district to confirm school assignments for this home.

    Get a cash offer in 3 minutes
    Find out how much your home could sell for in as little as 3 minutes with a no-obligation cash offer.
    Estimated market value
    $548,800
    Get a cash offer in 3 minutes
    Find out how much your home could sell for in as little as 3 minutes with a no-obligation cash offer.
    Estimated market value
    $548,800