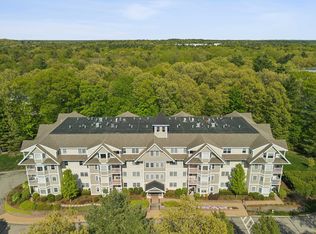
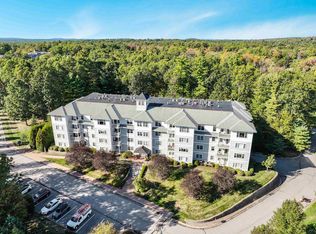
Rare offering in the highly desirable The Village at Sterling Hill! Located in Building 7 with elevator access, this top-floor, one level condominium offers peaceful wooded views. Interior boasts an inviting open-concept design throughout the eat in kitchen, dining, and living room. The spacious kitchen features granite countertops, a center island with seating, new stainless steel appliances, and abundant cabinetry perfect for both everyday living and entertaining. Gather with family and friends in the warm and welcoming living room complete with a gas fireplace and classic mantel. The primary suite offers a private retreat with an en-suite bath featuring a walk-in shower, double sinks, double vanities, and a walk-in closet with newly installed storage shelving. A second bedroom, full bath bath with tub/shower, and separate laundry room complete the thoughtfully designed floor plan. Additional highlights include hardwood flooring, new carpeting in both bedrooms, recently painted throughout, plus a private balcony deck. Lower-level garage includes one deeded parking space and a designated storage closet. Plenty of guest parking! Residents enjoy access to the community clubhouse, offering a fitness area, pool table, outdoor grilling area, yoga classes, game nights, and space for private gatherings. Experience low-maintenance living conveniently located near local beaches, fine dining, and the shops and attractions of downtown Exeter. Pet policy: Only 1 cat or 1 dog or 2 birds allowed with board approval, pets must weigh less than 20 lbs and buyers are required to submit a pet policy form to the board of directors.
Active
Listed by: Carey Giampa, LLC/Rye • Lauren Stone • Cell: 603-944-1368
$569,900
7 Sterling Hill Lane #745, Exeter, NH 03833
2beds
1,494sqft
Condominium
Built in 2015
-- sqft lot
$-- Zestimate®
$381/sqft
$-- HOA
What's special
Peaceful wooded viewsPrivate balcony deckInviting open-concept designOutdoor grilling areaEat in kitchenHardwood flooringTop-floor one level condominium
- 13 days
- 579
- 16
Zillow last checked:
Listing updated:
Listed by:
Lauren Stone,
Carey Giampa, LLC/Rye Cell:603-944-1368,
Lisa Paquette,
Carey Giampa, LLC/Rye
Source: PrimeMLS,MLS#: 5115185
Facts & features
Interior
Bedrooms & bathrooms
- Bedrooms: 2
- Bathrooms: 2
- Full bathrooms: 1
- 3/4 bathrooms: 1
Heating
- Natural Gas, Hot Air
Cooling
- Central Air
Appliances
- Included: Dishwasher, Dryer, Microwave, Gas Range, Refrigerator, Washer, Natural Gas Water Heater, Exhaust Fan
- Laundry: Laundry Hook-ups
Features
- Dining Area, Elevator, Kitchen Island, Kitchen/Dining, Kitchen/Living, Living/Dining, Primary BR w/ BA, Natural Light, Soaking Tub, Indoor Storage, Walk-In Closet(s)
- Flooring: Carpet, Hardwood, Tile
- Doors: Security Door(s)
- Windows: Blinds, Screens, Double Pane Windows
- Has basement: No
- Number of fireplaces: 1
- Fireplace features: Gas, 1 Fireplace
Interior area
- Total structure area: 1,494
- Total interior livable area: 1,494 sqft
- Finished area above ground: 1,494
- Finished area below ground: 0
Property
Parking
- Total spaces: 2
- Parking features: Shared Driveway, Paved, Auto Open, Deeded, Garage, On Site, Parking Spaces 2, Underground, Visitor
- Garage spaces: 1
Accessibility
- Accessibility features: 1st Floor 3/4 Bathroom, 1st Floor Bedroom, 1st Floor Full Bathroom, Access to Common Areas, Access to Parking, Bathroom w/Tub, Hard Surface Flooring, One-Level Home, Paved Parking, 1st Floor Laundry
Features
- Levels: One
- Stories: 1
- Exterior features: Balcony
Lot
- Features: Condo Development, Deed Restricted, Landscaped, Walking Trails, Near Country Club, Near Golf Course, Near Shopping, Near Public Transit, Near Hospital
Details
- Parcel number: EXTRM068L006745
- Zoning description: CONDO NL MDL-05
- Special conditions: Standard
- Other equipment: Intercom
Construction
Type & style
- Home type: Condo
- Architectural style: Garden
- Property subtype: Condominium
Materials
- Wood Frame, Vinyl Exterior
- Foundation: Poured Concrete
- Roof: Asphalt Shingle
Condition
- New construction: No
- Year built: 2015
Utilities & green energy
- Electric: Circuit Breakers
- Sewer: Public Sewer
- Utilities for property: Cable Available, Underground Utilities
Community & HOA
Community
- Security: Security System, Smoke Detector(s)
- Senior community: Yes
HOA
- Amenities included: Fitness Center, Master Insurance, Landscaping, Snow Removal, Trash Removal
- Services included: Maintenance Grounds, Plowing, Recreation, Trash, Water, Condo Association Fee
- Additional fee info: Fee: $465
Location
- Region: Exeter
Financial & listing details
- Price per square foot: $381/sqft
- Tax assessed value: $530,900
- Annual tax amount: $9,678
- Date on market: 10/21/2026
- Cumulative days on market: 14 days
- Listing agreement: Exclusive Right
- Road surface type: Paved
Estimated market value
Not available
Estimated sales range
Not available
Not available
Price history
| Date | Event | Price |
|---|---|---|
| 10/21/2026 | Listed for sale | $569,900+5.5%$381/sqft |
Source:  PrimeMLS #5115185 Report a problem | ||
| 10/6/2025 | Sold | $540,000-1.6%$361/sqft |
Source: PrimeMLS #5059552 Report a problem | ||
| 9/3/2025 | Listed for sale | $549,000+65.9%$367/sqft |
Source: PrimeMLS #5059552 Report a problem | ||
| 12/11/2015 | Sold | $331,000$222/sqft |
Source: Public Record Report a problem | ||
Public tax history
| Year | Property taxes | Tax assessment |
|---|---|---|
| 2024 | $9,445 -10% | $530,900 +35.4% |
| 2023 | $10,500 +8.2% | $392,100 |
| 2022 | $9,704 +10% | $392,100 +8.9% |
| 2020 | $8,819 +5.2% | $360,100 |
| 2019 | $8,380 -2.3% | $360,100 +15.5% |
| 2018 | $8,577 +2.7% | $311,900 |
| 2017 | $8,350 +2% | $311,900 |
| 2016 | $8,184 +1021.1% | $311,900 +990.6% |
| 2015 | $730 | $28,600 |
| 2014 | -- | -- |
Find assessor info on the county website
Monthly payment
Est. payment
Payment breakdown
Explore the cost of this home by adjusting the details. Changes won't be saved.Climate risks
Neighborhood: 03833
Nearby schools
Schools provided by the listing agent
- Elementary: Main Street School
- Middle: Cooperative Middle School
- High: Exeter High School
- District: Exeter School District SAU #16
Source: PrimeMLS. This data may not be complete. We recommend contacting the local school district to confirm school assignments for this home.


Similar homes
- $574,9002 bd2 ba1.6k sqftSterling Hill, Exeter, NH 03833Active
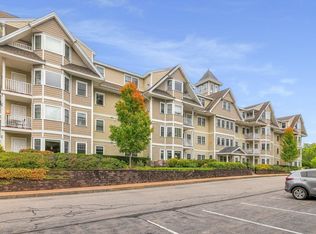 MLS ID #5113480, Jeffrey Levine. PrimeMLS
- $625,0003 bd3 ba2k sqftWindsor Crossing, Exeter, NH 03833Active
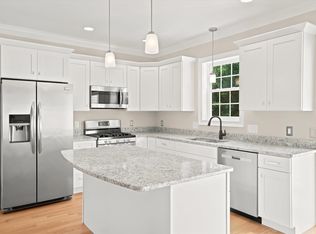 MLS ID #5111901, Nicole Batakis. PrimeMLS
- $429,9002 bd2 ba1.5k sqft37 Washington Street #A, Exeter, NH 03833Active
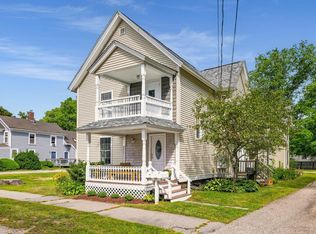 MLS ID #5109141, Mollie B Ruffner. PrimeMLS
- $525,0002 bd2 ba2.2k sqft26 Stratham Green, Stratham, NH 03885Active
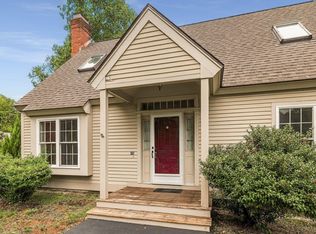 MLS ID #5112330, Emil Uliano. PrimeMLS
