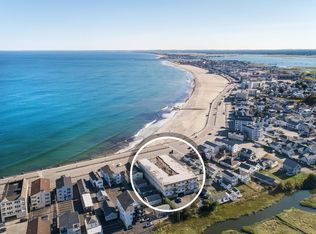
Ocean Spray Condominiums - A small community of 22 homes perched overlooking the Atlantic Ocean and hundreds of acres of conservation land to the rear. This thoughtfully renovated unit is one of only a handful of penthouse units. The top floor location affords incredible ocean and beach views and gives you a sense of privacy like no other unit in the building. Thoughtful updates include a stunning epicurean-inspired custom kitchen with breakfast bar for up to four stools and a natural area for a dining table with built-in bench seating that has ocean views galore. The kitchen and breakfast nook dining are both open to the oversized formal dining area and the living room with outstanding views and exterior balcony to take in the ever-changing conservation land views and all of the shoreline of North Beach and the seawall. Generously-sized primary suite (19'10"x11'9") features a rare 6'0"xx4'10" walk-in closet and a tiled en-suite bathroom with 4'9"x2'4" tiled shower with white tiled surround with a accent tile stripe. Guest bathroom is equally updated with similar tile floor and walls. Wood floors throughout. Semi private garage with direct entry and auto door. One exterior assigned parking spot. You won't find a better view at this price point. Preferrably sold fully furnished and ready to start making your own summer memories.
Active
Listed by: Carey Giampa, LLC/Seabrook Beach • Patrick Carey
$619,000
407 Ocean Boulevard #B11, Hampton, NH 03842
2beds
1,388sqft
Condominium
Built in 1981
-- sqft lot
$-- Zestimate®
$446/sqft
$-- HOA
What's special
Overlooking the atlantic oceanTop floor locationWood floors throughoutStunning epicurean-inspired custom kitchenOcean views galore
- 7 days
- 546
- 23
Zillow last checked:
Listing updated:
Listed by:
Patrick Carey,
Carey Giampa, LLC/Seabrook Beach Cell:603-583-1000
Source: PrimeMLS,MLS#: 5113072
Facts & features
Interior
Bedrooms & bathrooms
- Bedrooms: 2
- Bathrooms: 2
- Full bathrooms: 1
- 3/4 bathrooms: 1
Heating
- Zoned, Radiant Ceiling, Radiant Electric
Cooling
- Wall Unit(s)
Appliances
- Included: Dishwasher, Disposal, Dryer, Electric Range, Refrigerator, Washer, Separate Water Heater, Tank Water Heater
Features
- Dining Area, Kitchen/Dining, Kitchen/Living, Primary BR w/ BA, Natural Light, Walk-In Closet(s)
- Flooring: Manufactured, Tile, Wood
- Windows: Blinds, Drapes, Window Treatments
- Basement: Storage Space,Interior Entry
- Furnished: Yes
Interior area
- Total structure area: 1,388
- Total interior livable area: 1,388 sqft
- Finished area above ground: 1,388
- Finished area below ground: 0
Property
Parking
- Total spaces: 1
- Parking features: Shared Driveway, Paved, Auto Open, Direct Entry, Finished, Deeded, Attached
- Garage spaces: 1
Features
- Levels: 4+
- Stories: 4
- Exterior features: Balcony
- Has view: Yes
- View description: Water
- Has water view: Yes
- Water view: Water
- Body of water: Atlantic Ocean
Lot
- Features: Landscaped, Level, Views, Abuts Conservation
Details
- Parcel number: HMPTM265B9UB11
- Zoning description: BS
- Special conditions: Standard
Construction
Type & style
- Home type: Condo
- Architectural style: Modern Architecture
- Property subtype: Condominium
Materials
- Wood Frame, Vinyl Siding
- Foundation: Concrete
- Roof: Bitumen,Membrane
Condition
- Updated/Remodeled
- New construction: No
- Year built: 1981
Utilities & green energy
- Electric: 200+ Amp Service, Circuit Breakers
- Sewer: Public Sewer
- Utilities for property: Cable, Underground Utilities, Satellite Internet
Community & HOA
HOA
- Amenities included: Master Insurance
- Services included: Maintenance Grounds, Plowing, Water
- Additional fee info: Fee: $533.33
Location
- Region: Hampton
Financial & listing details
- Price per square foot: $446/sqft
- Tax assessed value: $546,700
- Annual tax amount: $6,882
- Date on market: 10/6/2026
- Exclusions: Puzzle table, TV, Roku and soundbar in living rm. Both binoculars. Cucckoo clock. All canvas pictures. Desktop marine clock. Vacuum. Port heater.
- Road surface type: Paved
Estimated market value
Not available
Estimated sales range
Not available
Not available
Price history
| Date | Event | Price |
|---|---|---|
| 10/6/2026 | Listed for sale | $619,000-3.1%$446/sqft |
Source:  PrimeMLS #5113072 Report a problem PrimeMLS #5113072 Report a problem | ||
| 9/17/2026 | Listing removed | $639,000$460/sqft |
Source: PrimeMLS #5079659 Report a problem | ||
| 5/11/2026 | Price change | $639,000-3.9%$460/sqft |
Source: PrimeMLS #5079659 Report a problem | ||
| 3/17/2026 | Listed for sale | $665,000+5.7%$479/sqft |
Source: PrimeMLS #5079659 Report a problem | ||
| 9/18/2025 | Listing removed | $629,000$453/sqft |
Source: PrimeMLS #5041975 Report a problem | ||
| 5/20/2025 | Listed for sale | $629,000+65.5%$453/sqft |
Source: PrimeMLS #5041975 Report a problem | ||
| 4/27/2017 | Sold | $380,000-2.3%$274/sqft |
Source: PrimeMLS #4619464 Report a problem | ||
| 3/9/2017 | Pending sale | $389,000$280/sqft |
Source: Remax On The Move #4619464 Report a problem | ||
| 2/27/2017 | Listed for sale | $389,000$280/sqft |
Source: Remax On The Move #4619464 Report a problem | ||
| 4/20/2015 | Listing removed | $389,000$280/sqft |
Source: RE/MAX Insight #4407239 Report a problem | ||
| 3/16/2015 | Listed for sale | $389,000+3.7%$280/sqft |
Source: RE/MAX Insight #4407239 Report a problem | ||
| 10/17/2013 | Listing removed | $2,500$2/sqft |
Source: RE/MAX Insight/Seabrook #4192593 Report a problem | ||
| 9/2/2013 | Listed for rent | $2,500$2/sqft |
Source: RE/MAX Insight/Seabrook #4192593 Report a problem | ||
| 9/2/2013 | Listing removed | $375,000$270/sqft |
Source: RE/MAX Insight #71461987 Report a problem | ||
| 1/17/2013 | Listing removed | $2,500$2/sqft |
Source: RE/MAX Insight #4192593 Report a problem | ||
| 1/17/2013 | Listed for sale | $375,000$270/sqft |
Source: RE/MAX Insight #71461987 Report a problem | ||
| 12/10/2012 | Listing removed | $375,000$270/sqft |
Source: Re/Max Insight #71461987 Report a problem | ||
| 12/5/2012 | Listed for sale | $375,000+31.6%$270/sqft |
Source: Re/Max Insight #71461987 Report a problem | ||
| 10/17/2012 | Listed for rent | $2,500$2/sqft |
Source: RE/MAX Insight #4192593 Report a problem | ||
| 6/21/2005 | Sold | $285,000+14.5%$205/sqft |
Source: Public Record Report a problem | ||
| 3/5/2003 | Sold | $249,000$179/sqft |
Source: Public Record Report a problem | ||
Public tax history
| Year | Property taxes | Tax assessment |
|---|---|---|
| 2024 | $6,735 +25.6% | $546,700 +70.7% |
| 2023 | $5,363 +5.7% | $320,200 |
| 2022 | $5,072 -0.6% | $320,200 |
| 2020 | $5,101 -18.1% | $320,200 -17.6% |
| 2019 | $6,225 +19.7% | $388,800 +27.3% |
| 2018 | $5,200 +4% | $305,500 |
| 2017 | $5,001 +5.4% | $305,500 +3.5% |
| 2016 | $4,747 -3.6% | $295,200 +14.9% |
| 2015 | $4,924 +4.6% | $257,000 |
| 2014 | $4,706 | $257,000 |
Find assessor info on the county website
Monthly payment
Est. payment
Payment breakdown
Explore the cost of this home by adjusting the details. Changes won't be saved.Climate risks
Neighborhood: 03842
Nearby schools
Schools provided by the listing agent
- Elementary: Hampton Centre School
- Middle: Hampton Academy Junior HS
- High: Winnacunnet High School
- District: Hampton School District
Source: PrimeMLS. This data may not be complete. We recommend contacting the local school district to confirm school assignments for this home.

Similar homes
- $479,0002 bd2 ba1.1k sqftAtlantic Shores, Hampton, NH 03842Active
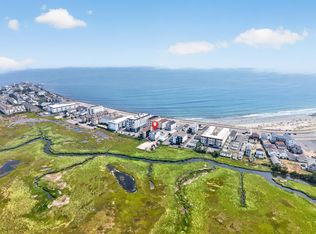 MLS ID #5102720, Rita M Pisapia. PrimeMLS
 - $645,0003 bd2 ba1.2k sqft25 Moulton Road, Hampton, NH 03842Active
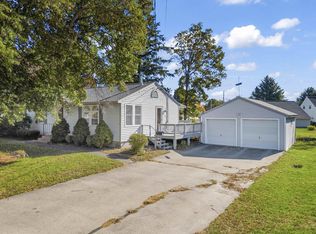 MLS ID #5113295, Porchlight Home Group. PrimeMLS
 - $524,9002 bd2 ba1k sqftOcean Spray, Hampton, NH 03842Active
 MLS ID #5105553, Kirsten Wallace. PrimeMLS
 - $465,0002 bd2 ba989 sqft407 Ocean Boulevard #B2, Hampton, NH 03842Active
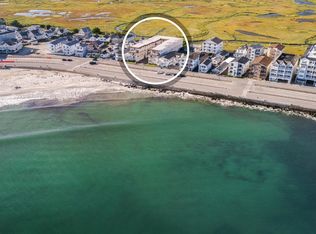 MLS ID #5089180, Todd Loiseau. PrimeMLS
