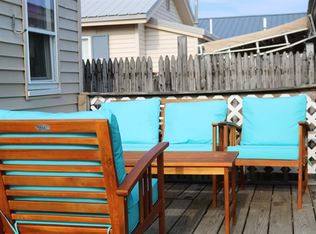
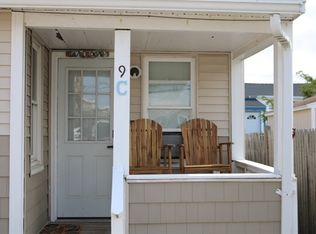
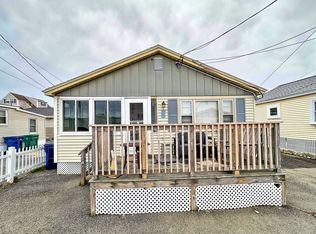
This Coastal Multifamily three-unit property offers a prime location just steps from the sandy shores of Hampton Beach. The property features separate entrances for each of the three units. It sits on a deeded lot, providing an oasis for residents and renters to enjoy the seaside. Stepping inside, each open floor plan creates a bright and airy atmosphere, with abundant natural light streaming through the windows. Laminate durable flooring extends throughout the main living areas, complemented by warm accents that add to the charming ambiance. The spacious layout allows for gracious entertaining, with a well-designed kitchen featuring ample counter space and storage. Three units offering one- and two-bedroom options provide flexible living. Whether owner-occupied with two rentals or all rentals, there are numerous ways to maximize the potential this setup provides. The home's porch area and outdoor seating provide the perfect setting to relax and savor the refreshing sea air. This property's location within a desirable neighborhood allows easy access to the nearby beach, offering residents the opportunity to fully immerse themselves in the coastal lifestyle. The open floor plan, abundant natural light, and numerous usage options make this an ideal setting for a primary residence, vacation home or short-term rental. This home has a proven track record as a rental, and for short-term rental opportunities, it offers a compelling investment opportunity in the thriving Hampton Beach community.
Active
Listed by: Coldwell Banker Realty - Portsmouth, NH • Erica T Miller
Price cut: $50.1K (9/11)
$649,900
9 Riverview Terrace, Hampton, NH 03842
5beds
3baths
1,443sqft
Multi Family
Built in 1930
-- sqft lot
$-- Zestimate®
$450/sqft
$-- HOA
What's special
Open floor planAbundant natural lightDeeded lot
- 42 days
- 828
- 49
Zillow last checked:
Listing updated:
Listed by:
Erica T Miller,
Coldwell Banker Realty - Portsmouth, NH Off:603-334-1900
Source: PrimeMLS,MLS#: 5106661
Facts & features
Interior
Bedrooms & bathrooms
- Bedrooms: 5
- Bathrooms: 3
Heating
- Gas Heater
Cooling
- Individual
Appliances
- Included: Tank Water Heater
Features
- Flooring: Laminate
- Has basement: No
Interior area
- Total structure area: 1,443
- Total interior livable area: 1,443 sqft
- Finished area above ground: 1,443
- Finished area below ground: 0
Property
Parking
- Parking features: Paved, Driveway, On Site
- Has uncovered spaces: Yes
Features
- Levels: One
- Frontage length: Road frontage: 40
Lot
- Size: 3,049 Square Feet
- Features: Level
Details
- Parcel number: HMPTM293B88U1
- Zoning description: RB
Construction
Type & style
- Home type: MultiFamily
- Architectural style: Garden
- Property subtype: Multi Family
Materials
- Vinyl Siding
- Foundation: Other, Pillar/Post/Pier
- Roof: Asphalt Shingle
Condition
- New construction: No
- Year built: 1930
Utilities & green energy
- Electric: 100 Amp Service
- Sewer: Public Sewer
- Water: Public
- Utilities for property: Cable, Gas On-Site
Community & HOA
Location
- Region: Hampton
Financial & listing details
- Price per square foot: $450/sqft
- Tax assessed value: $540,300
- Annual tax amount: $6,656
- Date on market: 8/26/2026
- Road surface type: Paved
Estimated market value
Not available
Estimated sales range
Not available
$3,523/mo
Price history
| Date | Event | Price |
|---|---|---|
| 9/11/2026 | Price change | $649,900-7.2%$450/sqft |
Source:  PrimeMLS #5106661 Report a problem PrimeMLS #5106661 Report a problem | ||
| 8/26/2026 | Listed for sale | $700,000+77.2%$485/sqft |
Source: PrimeMLS #5106661 Report a problem | ||
| 11/2/2020 | Sold | $395,000-5.9%$274/sqft |
Source: PrimeMLS #4808853 Report a problem | ||
| 9/28/2020 | Pending sale | $419,800$291/sqft |
Source: RE/MAX Synergy #4808853 Report a problem | ||
| 6/3/2020 | Listed for sale | $419,800+99.9%$291/sqft |
Source: RE/MAX Synergy #4808853 Report a problem | ||
| 11/19/2003 | Sold | $210,000+58%$146/sqft |
Source: Public Record Report a problem | ||
| 7/31/2001 | Sold | $132,900+112.6%$92/sqft |
Source: Public Record Report a problem | ||
| 12/13/1999 | Sold | $62,500$43/sqft |
Source: Public Record Report a problem | ||
Public tax history
| Year | Property taxes | Tax assessment |
|---|---|---|
| 2024 | $6,656 +32.6% | $540,300 +80.3% |
| 2023 | $5,020 +7.4% | $299,700 +1.6% |
| 2022 | $4,674 -0.6% | $295,100 0% |
| 2020 | $4,703 -0.5% | $295,200 |
| 2019 | $4,726 +1.3% | $295,200 +7.7% |
| 2018 | $4,667 +4% | $274,200 |
| 2017 | $4,489 +1.8% | $274,200 |
| 2016 | $4,409 +5.4% | $274,200 +25.6% |
| 2015 | $4,183 +4.7% | $218,300 |
| 2014 | $3,997 +1.2% | $218,300 -9.8% |
| 2008 | $3,950 +17.4% | $241,900 +42.3% |
| 2007 | $3,364 | $170,000 |
Find assessor info on the county website
Monthly payment
Est. payment
Payment breakdown
Explore the cost of this home by adjusting the details. Changes won't be saved.Climate risks
Neighborhood: 03842
Nearby schools
Schools provided by the listing agent
- Elementary: Hampton Centre School
- Middle: Hampton Academy Junior HS
- High: Winnacunnet High School
- District: Hampton Sch District SAU #90
Source: PrimeMLS. This data may not be complete. We recommend contacting the local school district to confirm school assignments for this home.
Similar homes
- $619,0002 bd2 ba1.3k sqftOcean Crest Condominiums, Hampton, NH 03842Active
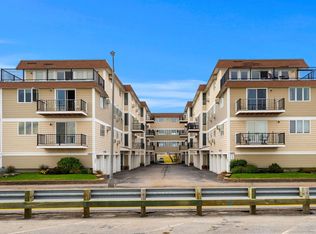 MLS ID #5113072, Patrick Carey. PrimeMLS
 - $594,9004 bd2 ba1.2k sqft61 Island Path, Hampton, NH 03842Active
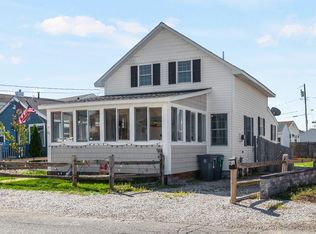 MLS ID #5107612, Tom McGuirk. PrimeMLS
 - $874,9003 bd4 ba1.7k sqftBeach Haven, Hampton, NH 03842Active
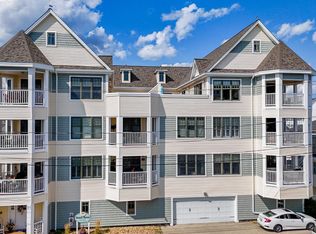 MLS ID #5105228, Bobbie Botticelli. PrimeMLS
 - $775,0002 bd2 ba1.4k sqft435 Ocean Boulevard #405, Hampton, NH 03842Active
 MLS ID #5109790, Tom McGuirk. PrimeMLS
 - $629,9005 bd2 ba1.9k sqft71 Bradstreet Lane, Eliot, ME 03903Active
 MLS ID #1680703, Keller Williams Coastal and Lakes & Mountains Realty. Maine Listings
