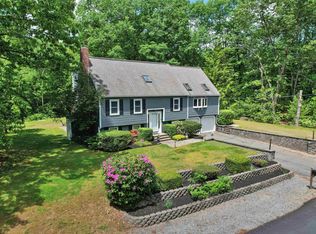
Set on 2.5 acres in a quiet Kingston neighborhood, this spacious home offers inviting living spaces, and plenty of room to enjoy nature with the expansive outdoor space. Enter in through the front door, and an updated kitchen welcomes you with granite countertops, a tile backsplash, and stainless steel appliances including a double oven, perfect for holiday entertaining. The large living room features a wood stove for supplemental warmth on chilly nights, while the adjoining sunroom adds rustic charm with pine walls and ceilings. A full bathroom completes the first floor. Upstairs, you’ll find three bedrooms with ample storage. The basement offers a finished area and a second wood stove. An oversized two-car garage includes a workshop area and an unfinished room above with potential for future expansion. Outside, the expansive backyard features a large deck and pool, creating a wonderful setting for relaxing and entertaining. A separate outbuilding with electricity provides extra storage, or a place to complete projects. The yard also has a smaller fenced in area for pets. Situated in Kingston, you'll be close to shopping and amenities while also enjoying the privacy this home offers.
Coming soon 11/04
Listed by: Dominion Realty • Patrick Willie-Bonglo • 603-691-2488
$549,900
16 Colby Road, Kingston, NH 03848
3beds
1,620sqft
Single Family Residence
Built in 1985
2.5 Acres Lot
$574,400 Zestimate®
$339/sqft
$-- HOA
What's special
- 1 day
- 805
- 107
Zillow last checked:
Listing updated:
Listed by:
Patrick Willie-Bonglo,
Dominion Realty 603-691-2488
Source: PrimeMLS,MLS#: 5116541
Facts & features
Interior
Bedrooms & bathrooms
- Bedrooms: 3
- Bathrooms: 2
- Full bathrooms: 2
Heating
- Oil, Pellet Stove, Hot Air
Cooling
- Other
Features
- Basement: Other,Walk-Out Access
Interior area
- Total structure area: 1,620
- Total interior livable area: 1,620 sqft
- Finished area above ground: 1,620
- Finished area below ground: 0
Property
Parking
- Parking features: Paved
Features
- Levels: Two
- Stories: 2
- Has private pool: Yes
- Pool features: Above Ground
- Frontage length: Road frontage: 200
Lot
- Size: 2.5 Acres
- Features: Field/Pasture, Wooded
Details
- Parcel number: KNGSM000R7B000020L000042
- Zoning description: R
- Special conditions: Standard
Construction
Type & style
- Home type: SingleFamily
- Architectural style: Cape
- Property subtype: Single Family Residence
Materials
- Wood Frame, Clapboard Exterior
- Foundation: Concrete
- Roof: Shingle
Condition
- New construction: No
- Year built: 1985
Utilities & green energy
- Electric: 200+ Amp Service, Circuit Breakers
- Sewer: 1250 Gallon, Private Sewer, Septic Tank
- Utilities for property: Cable
Community & HOA
Location
- Region: Kingston
Financial & listing details
- Price per square foot: $339/sqft
- Tax assessed value: $497,800
- Annual tax amount: $8,911
- Date on market: 11/2/2026
Estimated market value
$574,400
$528,000 - $615,000
$3,399/mo
Price history
| Date | Event | Price |
|---|---|---|
| 2/22/2002 | Sold | $187,500+53.7%$116/sqft |
Source: Public Record Report a problem | ||
| 3/20/1996 | Sold | $122,000$75/sqft |
Source: Public Record Report a problem | ||
Public tax history
| Year | Property taxes | Tax assessment |
|---|---|---|
| 2024 | $8,268 +5.3% | $497,800 |
| 2023 | $7,855 +14% | $497,800 +64.1% |
| 2022 | $6,890 +6.8% | $303,400 -1.8% |
| 2020 | $6,454 -5.1% | $309,100 |
| 2019 | $6,800 +12.7% | $309,100 +7.7% |
| 2018 | $6,036 +1.1% | $286,900 +23.9% |
| 2017 | $5,968 +1.1% | $231,500 |
| 2016 | $5,903 -1.7% | $231,500 |
| 2015 | $6,005 +2.9% | $231,500 |
| 2014 | $5,838 +3.9% | $231,500 |
| 2013 | $5,621 -5% | $231,500 -15.3% |
| 2012 | $5,914 +4.4% | $273,300 |
| 2011 | $5,663 +1.7% | $273,300 |
| 2010 | $5,570 +3.2% | $273,300 +6.2% |
| 2008 | $5,395 +10.4% | $257,400 +6.8% |
| 2006 | $4,887 | $241,000 |
Find assessor info on the county website
Monthly payment
Est. payment
Payment breakdown
Explore the cost of this home by adjusting the details. Changes won't be saved.Climate risks
Neighborhood: 03848

Similar homes
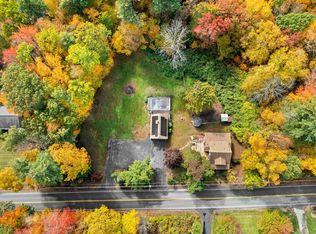
- $589,9004 bd4 ba1.9k sqft14 Hunt Road, Kingston, NH 03848Active
 MLS ID #5114663, Zhuoming Sun. PrimeMLS
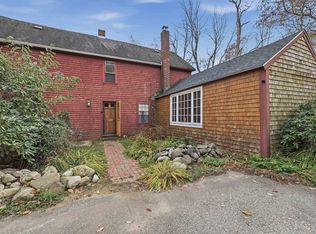
- $500,0003 bd2 ba1.4k sqft62 Kingston Road, Plaistow, NH 03865Active
 MLS ID #5116367, Marc Ouellet. PrimeMLS
- $600,0003 bd3 ba1.8k sqft26 Kacie Lane, Danville, NH 03819Active
 MLS ID #5112509, Leslie Lafond. PrimeMLS
- $550,0003 bd2 ba1.7k sqft43 Walker Road, Atkinson, NH 03811Active
 MLS ID #5115418, Kevin McRobbie. PrimeMLS
