Welcome to 158 E Main St, E Hampstead. Adorable Updated Home with Quartz counters, Stainless kitchen, all new flooring. Public water, New septic, new double jacket Oil tank, 3 yr old Asphalt /rubber roof, Plush back yard Fenced in with a pool and deck. Electric modine heated garage and a spacious new driveway! Bedroom and bathroom on the main floor, then (2) more bedrooms and bath on the top floor plus a bonus room with a walk-in closet in LL w/Washer & Dryer. New 200 Amp. Electrical wired smoke Alarms. The garage has a storage room and pulldown attic. Camper hook-ups in yard and the home has Govee permanent outdoor lighting and a garden area with mature blueberry bushes.
Active
Listed by: BHHS Verani Londonderry • Sandra L ONeil
$544,900
158 E Main Street, Hampstead, NH 03826-2431
3beds
1,700sqft
Single Family Residence
Built in 1927
0.29 Acres Lot
$-- Zestimate®
$321/sqft
$-- HOA
What's special
- 8 days
- 975
- 74
Zillow last checked:
Listing updated:
Listed by:
Sandra L ONeil,
BHHS Verani Londonderry sandra.oneil@verani.com
Source: PrimeMLS,MLS#: 5111723
Facts & features
Interior
Bedrooms & bathrooms
- Bedrooms: 3
- Bathrooms: 2
- Full bathrooms: 1
- 3/4 bathrooms: 1
Heating
- Oil, Mini Split
Cooling
- Mini Split
Appliances
- Included: Dishwasher, Dryer, Microwave, Electric Range, Refrigerator, Washer, Owned Water Heater
- Laundry: In Basement
Features
- Dining Area, Natural Light, Indoor Storage, Walk-In Closet(s), Programmable Thermostat
- Flooring: Vinyl
- Windows: Screens
- Basement: Climate Controlled,Concrete Floor,Full,Partially Finished,Interior Stairs,Storage Space,Basement Stairs,Interior Entry
Interior area
- Total structure area: 1,700
- Total interior livable area: 1,700 sqft
- Finished area above ground: 1,376
- Finished area below ground: 324
Property
Parking
- Total spaces: 1
- Parking features: Paved, Driveway, Parking Spaces 5 - 10, RV Access/Parking
- Garage spaces: 1
- Has uncovered spaces: Yes
Accessibility
- Accessibility features: 1st Floor Bedroom, 1st Floor Full Bathroom, 1st Floor Hrd Surfce Flr, Hard Surface Flooring, Paved Parking
Features
- Levels: 1.75
- Stories: 1.75
- Exterior features: Deck, Natural Shade, Shed, Storage
- Has private pool: Yes
- Pool features: Above Ground
- Fencing: Full
Lot
- Size: 0.29 Acres
- Features: Country Setting, Landscaped, In Town, Near Country Club, Near Golf Course, Near Paths, Near Shopping, Near Hospital
Details
- Parcel number: HMSDM00017B000149L000000
- Zoning description: A-Res
- Special conditions: Standard
Construction
Type & style
- Home type: SingleFamily
- Architectural style: Bungalow
- Property subtype: Single Family Residence
Materials
- Wood Frame
- Foundation: Concrete, Concrete Slab
- Roof: Other,Asphalt Shingle
Condition
- Updated/Remodeled
- New construction: No
- Year built: 1927
Utilities & green energy
- Electric: 200+ Amp Service
- Sewer: Private Sewer
- Utilities for property: Phone, Cable Available, Other, Fiber Optic Internt Avail
Community & HOA
Community
- Security: Hardwired Smoke Detector
Location
- Region: East Hampstead
Financial & listing details
- Price per square foot: $321/sqft
- Tax assessed value: $353,000
- Annual tax amount: $6,739
- Date on market: 9/27/2026
Estimated market value
Not available
Estimated sales range
Not available
$3,154/mo
Price history
| Date | Event | Price |
|---|---|---|
| 9/30/2026 | Listed for sale | $544,900+381.4%$321/sqft |
Source:  PrimeMLS #5111723 Report a problem PrimeMLS #5111723 Report a problem | ||
| 8/28/2009 | Sold | $113,200$67/sqft |
Source: Public Record Report a problem | ||
Public tax history
| Year | Property taxes | Tax assessment |
|---|---|---|
| 2024 | $6,545 +10.2% | $353,000 +51.2% |
| 2023 | $5,940 +7.4% | $233,500 |
| 2022 | $5,529 +19.8% | $233,500 +9.1% |
| 2020 | $4,614 +22.2% | $214,100 +37.2% |
| 2016 | $3,775 +7.9% | $156,000 |
| 2015 | $3,499 -0.3% | $156,000 -0.3% |
| 2014 | $3,508 +13.6% | $156,400 -8.3% |
| 2006 | $3,089 | $170,500 |
Find assessor info on the county website
Monthly payment
Est. payment
Payment breakdown
Explore the cost of this home by adjusting the details. Changes won't be saved.Climate risks
Neighborhood: East Hampstead
Nearby schools
Schools provided by the listing agent
- Elementary: Hampstead Central School
- Middle: Hampstead Middle School
- High: Pinkerton Academy
Source: PrimeMLS. This data may not be complete. We recommend contacting the local school district to confirm school assignments for this home.
Similar homes
- $529,9003 bd2 ba1.5k sqft80 Hunt Road, Danville, NH 03819Active
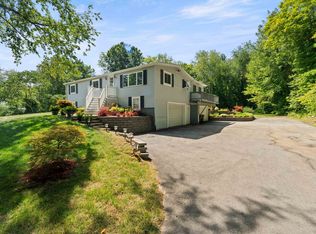 MLS ID #5112103, Sam Harding. PrimeMLS
 - $575,0003 bd2 ba1.8k sqft247 East Road, Hampstead, NH 03841Active
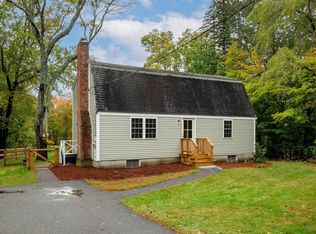 MLS ID #5112353, Mollie B Ruffner. PrimeMLS
 - $649,0003 bd3 ba1.8k sqft26 Kacie Lane, Danville, NH 03819Active
 MLS ID #5112509, Leslie Lafond. PrimeMLS
 - $545,0003 bd2 ba1.5k sqft11 Beach Drive, Kingston, NH 03848Active
 MLS ID #5112768, Leah DeMelo. PrimeMLS
