Welcome to 177 Main Street in Atkinson! This 3-bedroom home has the space and flexibility to work for a lot of different needs. The main level features a large living room with a stone fireplace, a separate dining room, and a spacious kitchen with plenty of room to gather. Three bedrooms complete the main living level. Downstairs is where this home really adds some options. The finished lower level provides a significant amount of additional living space and has been set up to accommodate extended living. Use it for guests, family, a home office, game room, or simply take advantage of having some extra room to spread out. Outside, there’s plenty of yard to enjoy, along with a large garage that gives you additional room for vehicles, storage, projects, or all the stuff that never seems to fit anywhere else. And then there’s the location. Atkinson gives you the feel and lifestyle of Southern New Hampshire while keeping you close to the Massachusetts border. If you’ve been thinking about making the move to New Hampshire but don’t want to feel too far removed from everything you already know, 177 Main Street is worth a look.
Active
Listed by: Classified Realty Group • Matthew Quinlan
$619,000
177 Main Street, Atkinson, NH 03811
4beds
2,543sqft
Ranch
Built in 1969
1.1 Acres Lot
$609,100 Zestimate®
$243/sqft
$-- HOA
What's special
Separate dining room
- 1 day
- 494
- 70
Zillow last checked:
Listing updated:
Listed by:
Matthew Quinlan,
Classified Realty Group 978-664-0075
Source: PrimeMLS,MLS#: 5112301
Facts & features
Interior
Bedrooms & bathrooms
- Bedrooms: 4
- Bathrooms: 2
- Full bathrooms: 1
- 3/4 bathrooms: 1
Heating
- Oil, Baseboard
Cooling
- Wall Unit(s)
Appliances
- Included: Dishwasher, Dryer, Electric Range, Refrigerator, Washer, Electric Water Heater
- Laundry: Laundry Hook-ups
Features
- Ceiling Fan(s), Dining Area
- Flooring: Carpet, Ceramic Tile, Hardwood, Vinyl Plank
- Basement: Finished,Interior Stairs,Sump Pump,Interior Access,Interior Entry
Interior area
- Total structure area: 2,543
- Total interior livable area: 2,543 sqft
- Finished area above ground: 2,543
- Finished area below ground: 0
Property
Parking
- Total spaces: 3
- Parking features: Paved, Heated Garage, Driveway
- Garage spaces: 3
- Has uncovered spaces: Yes
Features
- Levels: One
- Stories: 1
- Exterior features: Garden
Lot
- Size: 1.1 Acres
- Features: Country Setting, Level, Major Road Frontage
Details
- Parcel number: ATKIM00017B000014L000000
- Zoning description: RR-2 R
- Special conditions: Standard
Construction
Type & style
- Home type: SingleFamily
- Architectural style: Raised Ranch
- Property subtype: Ranch
Materials
- Vinyl Siding
- Foundation: Poured Concrete
- Roof: Asphalt Shingle
Condition
- New construction: No
- Year built: 1969
Utilities & green energy
- Electric: 100 Amp Service
- Sewer: Private Sewer
- Utilities for property: Cable
Community & HOA
Location
- Region: Atkinson
Financial & listing details
- Price per square foot: $243/sqft
- Tax assessed value: $501,800
- Annual tax amount: $6,433
- Date on market: 10/1/2026
- Exclusions: See inclusion exclusion sheet
Estimated market value
$609,100
$579,000 - $640,000
$4,068/mo
Price history
| Date | Event | Price |
|---|---|---|
| 10/1/2026 | Listed for sale | $619,000+41%$243/sqft |
Source:  PrimeMLS #5112301 Report a problem PrimeMLS #5112301 Report a problem | ||
| 7/15/2020 | Sold | $439,000$173/sqft |
Source: PrimeMLS #4807282 Report a problem | ||
| 6/8/2020 | Price change | $439,000-2.2%$173/sqft |
Source: Coldwell Banker Residential Brokerage #4807282 Report a problem | ||
| 5/27/2020 | Listed for sale | $449,000$177/sqft |
Source: Coldwell Banker Residential Brokerage #4807282 Report a problem | ||
Public tax history
| Year | Property taxes | Tax assessment |
|---|---|---|
| 2024 | $6,483 -10.9% | $501,800 |
| 2023 | $7,276 +18.2% | $501,800 |
| 2022 | $6,157 +6.6% | $501,800 +59.3% |
| 2020 | $5,777 +3.8% | $315,000 |
| 2019 | $5,566 -1.5% | $315,000 |
| 2018 | $5,648 -2% | $315,000 |
| 2017 | $5,765 +2.4% | $315,000 |
| 2016 | $5,632 -0.2% | $315,000 +6.6% |
| 2015 | $5,642 +0.6% | $295,400 +0.6% |
| 2014 | $5,606 +0.5% | $293,500 |
| 2013 | $5,577 +1.1% | $293,500 |
| 2012 | $5,518 | $293,500 |
| 2011 | $5,518 +4.3% | $293,500 -15.6% |
| 2010 | $5,290 +2.4% | $347,800 |
| 2008 | $5,168 +5.4% | $347,800 |
| 2007 | $4,904 | $347,800 |
Find assessor info on the county website
Monthly payment
Est. payment
Payment breakdown
Explore the cost of this home by adjusting the details. Changes won't be saved.Climate risks
Neighborhood: 03811
Similar homes
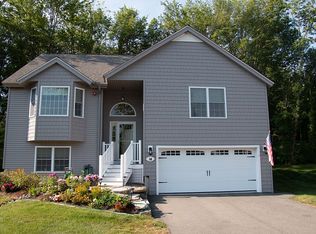
- $650,0004 bd2 ba2.1k sqft53 Westside Drive, Atkinson, NH 03811Active
 MLS ID #5112107, Jennifer Mason. PrimeMLS
 - $--3 bd3 ba2k sqft6 Walker Rd, Atkinson, NH 03811AuctionAuction.com 2
- $574,9004 bd2 ba2.8k sqft9 Academy Avenue, Atkinson, NH 03811Active
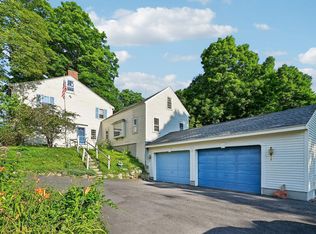 MLS ID #5104269, Andrea M Delahunty. PrimeMLS
 - $650,0003 bd2 ba2.4k sqft44 Shannon Road, Salem, NH 03079Active
 MLS ID #5111787, Mike Gallo. PrimeMLS
