Welcome to 44 Shannon Dr in Salem, NH! Set on 0.78 acres, this beautifully updated ranch offers the comfort of single-level living and space to enjoy both inside and out. The main floor features a welcoming living area, a large dining room, and a beautifully updated kitchen with a spacious walk-in pantry. Refinished hardwood floors bring warmth to the living spaces, while all three bedrooms have new carpet. Both bathrooms have been updated with tiled baths and showers, and first-floor laundry adds everyday convenience. The large primary bedroom features a walk-in closet, while the sunroom offers a bright place to relax and look out over the backyard. Downstairs, a large finished area can serve as a second living room, recreation space, home office, or a combination of all three. There is plenty of storage throughout the home. Outside, enjoy the above-ground pool and generous yard. The attached one-car garage makes New England’s cold winter mornings a little easier. Situated in a residential neighborhood with convenient highway access, the home is well suited to commuters. With a new roof, new windows, and updates throughout, this inviting home is ready to welcome you into homeownership. Owner is a licensed real estate broker.
Active
Listed by: Gallo Realty Group • Mike Gallo
$650,000
44 Shannon Road, Salem, NH 03079
3beds
2,416sqft
Ranch
Built in 1983
0.78 Acres Lot
$641,100 Zestimate®
$269/sqft
$-- HOA
What's special
Attached one-car garageFirst-floor laundrySingle-level livingAbove-ground poolGenerous yardBeautifully updated kitchenRefinished hardwood floors
- 2 days
- 1,102
- 76
Zillow last checked:
Listing updated:
Listed by:
Mike Gallo,
Gallo Realty Group 603-836-0151
Source: PrimeMLS,MLS#: 5111787
Facts & features
Interior
Bedrooms & bathrooms
- Bedrooms: 3
- Bathrooms: 2
- Full bathrooms: 2
Heating
- Oil, Baseboard, Wood Stove
Cooling
- None
Features
- Basement: Bulkhead,Concrete,Concrete Floor,Partially Finished,Walk-Up Access
Interior area
- Total structure area: 3,104
- Total interior livable area: 2,416 sqft
- Finished area above ground: 1,552
- Finished area below ground: 864
Property
Parking
- Total spaces: 1
- Parking features: Paved
- Garage spaces: 1
Features
- Levels: Two
- Stories: 2
- Frontage length: Road frontage: 150
Lot
- Size: 0.78 Acres
- Features: Landscaped, Sidewalks, Street Lights
Details
- Parcel number: SLEMM50B7143L
- Zoning description: RUR
- Special conditions: Standard
Construction
Type & style
- Home type: SingleFamily
- Architectural style: Ranch
- Property subtype: Ranch
Materials
- Vinyl Siding
- Foundation: Concrete
- Roof: Architectural Shingle,Asphalt Shingle
Condition
- New construction: No
- Year built: 1983
Utilities & green energy
- Electric: 200+ Amp Service
- Sewer: Leach Field, Septic Tank
- Utilities for property: Cable Available
Community & HOA
Location
- Region: Salem
Financial & listing details
- Price per square foot: $269/sqft
- Tax assessed value: $467,900
- Annual tax amount: $8,498
- Date on market: 9/28/2026
- Road surface type: Paved
Estimated market value
$641,100
$609,000 - $673,000
$4,167/mo
Price history
| Date | Event | Price |
|---|---|---|
| 9/28/2026 | Listed for sale | $650,000+106.3%$269/sqft |
Source:  PrimeMLS #5111787 Report a problem PrimeMLS #5111787 Report a problem | ||
| 4/25/2005 | Sold | $315,000+40%$130/sqft |
Source: Public Record Report a problem | ||
| 6/20/2000 | Sold | $225,000$93/sqft |
Source: Public Record Report a problem | ||
Public tax history
| Year | Property taxes | Tax assessment |
|---|---|---|
| 2024 | $8,235 +3.8% | $467,900 |
| 2023 | $7,936 +5.7% | $467,900 |
| 2022 | $7,510 +12% | $467,900 +53.7% |
| 2020 | $6,703 +0.2% | $304,400 |
| 2019 | $6,691 +1.7% | $304,400 |
| 2018 | $6,578 +3.7% | $304,400 |
| 2017 | $6,344 +2% | $304,400 |
| 2016 | $6,219 +6.2% | $304,400 +11.2% |
| 2015 | $5,857 +2.9% | $273,800 |
| 2014 | $5,692 +1.6% | $273,800 |
| 2013 | $5,602 -0.6% | $273,800 |
| 2012 | $5,635 +9.3% | $273,800 -21.2% |
| 2010 | $5,155 +9.1% | $347,400 -1.7% |
| 2007 | $4,726 | $353,500 |
Find assessor info on the county website
Monthly payment
Est. payment
Payment breakdown
Explore the cost of this home by adjusting the details. Changes won't be saved.Climate risks
Neighborhood: 03079

Similar homes

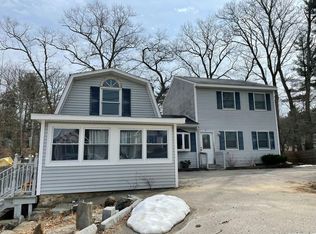
- $--2 bd2 ba1.7k sqft30 Dennison Ave, Salem, NH 03079Auction
 Auction.com 2
 - $--3 bd3 ba2k sqft6 Walker Rd, Atkinson, NH 03811AuctionAuction.com 2
- $679,0003 bd2 ba2k sqft64 N MAIN Street, Salem, NH 03079Active
 MLS ID #5093494, Amie L Ceder-Bracey. PrimeMLS
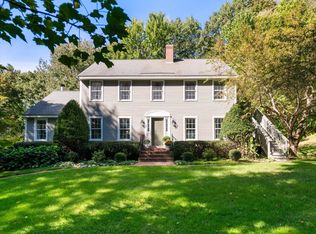
 - $774,9004 bd3 ba2.4k sqft45 Corinthian Dr, Salem, NH 03079For Sale
 MLS ID #73582499, Shawna Keevers, Lamacchia Realty, Inc.. MLS PIN
