Beautifully Renovated, Move-In Ready & Just Minutes to Salisbury Beach! Tucked away on a cul-de-sac on a spacious .46-acre lot, 7 Bayberry Lane offers something special: a newly renovated home with a versatile two-level layout, ideal for multigenerational living, extended family, guests, or anyone looking for room to spread out! With 3 bedrooms and a full bathroom on the upper level, plus 2 bedrooms and a second bathroom with a walk-in shower downstairs, this home offers flexibility for a variety of lifestyles. Public records recognize five bedrooms, while the layout also lends itself beautifully to three or four bedrooms with dedicated space for a home office, playroom, gym, or guest retreat. Extensive renovations mean the hard work has already been done! Inside, enjoy beautifully refinished oak hardwood floors, fresh paint, updated lighting, two refreshed bathrooms, and a stunning kitchen featuring Fantasy Brown natural stone countertops, a new double-bowl stainless steel sink, modern black fixtures, and brand-new stainless steel appliances. Outside, major improvements include a NEW connection to town sewer, extensive yard excavation and grading, fresh loam and hydroseeding, newly paved driveway and walkways, and refreshed exterior details. Leased solar panels provide additional energy-saving potential (see documents). Located a short 8 minute drive from Salisbury Beach and convenient to tax-free NH shopping, dining, and commuter routes, this property offers the perfect balance of neighborhood living and coastal convenience. All the renovations are done. All that’s left is to move in and make it yours!
For sale
Price cut: $10K (11/7)
$665,000
7 Bayberry Ln, Salisbury, MA 01952
4beds
1,810sqft
Single Family Residence
Built in 1971
0.46 Acres Lot
$648,500 Zestimate®
$367/sqft
$-- HOA
What's special
Modern black fixturesVersatile two-level layoutUpdated lightingBrand-new stainless steel appliancesTwo refreshed bathroomsRefreshed exterior detailsFresh paint
- 27 days
- 1,530
- 141
Zillow last checked:
Listing updated:
Listed by:
Janine Whittaker 978-904-1989,
Laffely Real Estate Associates 978-255-4788
Source: MLS PIN,MLS#: 73590943
Facts & features
Interior
Bedrooms & bathrooms
- Bedrooms: 4
- Bathrooms: 2
- Full bathrooms: 2
Heating
- Baseboard, Natural Gas, Active Solar
Cooling
- None
Appliances
- Included: Range, Oven, Dishwasher, Refrigerator, Plumbed For Ice Maker
- Laundry: Gas Dryer Hookup, Washer Hookup
Features
- Finish - Sheetrock
- Flooring: Tile, Hardwood
- Basement: Partial,Walk-Out Access,Concrete
- Has fireplace: No
Interior area
- Total structure area: 1,810
- Total interior livable area: 1,810 sqft
- Finished area above ground: 1,010
- Finished area below ground: 800
Property
Parking
- Total spaces: 4
- Parking features: Paved Drive, Off Street, Paved
- Uncovered spaces: 4
Features
- Patio & porch: Deck - Wood
- Exterior features: Deck - Wood
- Waterfront features: Ocean, Beach Ownership(Public)
- Frontage length: 142.00
Lot
- Size: 0.46 Acres
- Features: Cul-De-Sac, Wooded
Details
- Foundation area: 816
- Parcel number: 1861,2145867
- Zoning: R2
Construction
Type & style
- Home type: SingleFamily
- Architectural style: Split Entry
- Property subtype: Single Family Residence
Materials
- Frame
- Foundation: Concrete Perimeter
- Roof: Shingle
Condition
- Year built: 1971
Utilities & green energy
- Electric: 100 Amp Service
- Sewer: Public Sewer, Other
- Water: Public
- Utilities for property: for Gas Range, for Gas Dryer, Washer Hookup, Icemaker Connection
Community & HOA
Community
- Features: Shopping, Walk/Jog Trails, Laundromat, Bike Path, Highway Access, Public School
HOA
- Has HOA: No
Location
- Region: Salisbury
Financial & listing details
- Price per square foot: $367/sqft
- Tax assessed value: $470,900
- Annual tax amount: $5,147
- Date on market: 10/14/2026
- Listing terms: Contract
Estimated market value
$648,500
$616,000 - $681,000
$3,946/mo
Price history
| Date | Event | Price |
|---|---|---|
| 11/7/2026 | Price change | $665,000-1.5%$367/sqft |
Source: MLS PIN #73590943 Report a problem | ||
| 10/26/2026 | Price change | $675,000-2%$373/sqft |
Source: MLS PIN #73590943 Report a problem | ||
| 10/20/2026 | Price change | $688,800-0.9%$381/sqft |
Source: MLS PIN #73590943 Report a problem | ||
| 10/15/2026 | Listed for sale | $695,000+65.5%$384/sqft |
Source: MLS PIN #73590943 Report a problem | ||
| 9/9/2026 | Sold | $420,000+220.6%$232/sqft |
Source: Public Record Report a problem | ||
| 6/11/1990 | Sold | $131,000$72/sqft |
Source: Public Record Report a problem | ||
Public tax history
| Year | Property taxes | Tax assessment |
|---|---|---|
| 2025 | $4,462 +3.8% | $442,700 +7.6% |
| 2024 | $4,298 +4.7% | $411,300 +8.2% |
| 2023 | $4,104 | $380,000 |
| 2022 | $4,104 +11.9% | $380,000 +16.7% |
| 2021 | $3,666 +6.9% | $325,600 +8.8% |
| 2020 | $3,430 +1.7% | $299,300 +5.2% |
| 2019 | $3,373 +3.9% | $284,400 +3.2% |
| 2018 | $3,247 +6.6% | $275,600 +7.8% |
| 2017 | $3,047 +6.2% | $255,600 +4% |
| 2016 | $2,868 +6.8% | $245,800 +7.5% |
| 2015 | $2,686 +2% | $228,600 +2.3% |
| 2014 | $2,634 +2.5% | $223,400 |
| 2013 | $2,571 +4.2% | $223,400 -0.7% |
| 2012 | $2,468 +3.2% | $225,000 |
| 2011 | $2,392 -0.2% | $225,000 -7.4% |
| 2010 | $2,397 +2.6% | $243,100 -4.7% |
| 2009 | $2,337 +2% | $255,100 -5.8% |
| 2008 | $2,292 -0.3% | $270,900 -3.6% |
| 2007 | $2,298 +4% | $280,900 +4.1% |
| 2006 | $2,210 -18.1% | $269,900 -2.6% |
| 2005 | $2,700 -2.4% | $277,200 +1.9% |
| 2004 | $2,766 +5.9% | $272,000 +11.2% |
| 2003 | $2,612 +20% | $244,600 +45.2% |
| 2002 | $2,177 +48.6% | $168,500 +48% |
| 1997 | $1,465 | $113,838 |
Find assessor info on the county website
Monthly payment
Est. payment
Payment breakdown
Explore the cost of this home by adjusting the details. Changes won't be saved.Climate risks
Neighborhood: 01952
Nearby schools
Schools provided by the listing agent
- Elementary: Salisbury Elementary
- Middle: Triton Regional
- High: Triton Regional
Source: MLS PIN. This data may not be complete. We recommend contacting the local school district to confirm school assignments for this home.

Similar homes
- $670,0002 bd3 ba2.5k sqft24 Locust St, Salisbury, MA 01952For Sale
 MLS ID #73580657, Melissa Silva, RE/MAX Village Properties. MLS PIN
- $749,9004 bd3 ba2k sqft195 Mill Road, Hampton, NH 03842Active
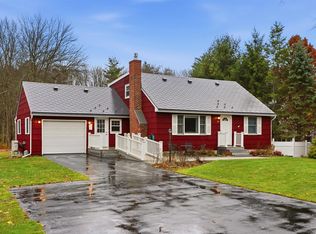 MLS ID #5117136, Barry Warhola. PrimeMLS
- $849,9004 bd3 ba2.3k sqft36 Myrtle Ave, Newburyport, MA 01950For Sale
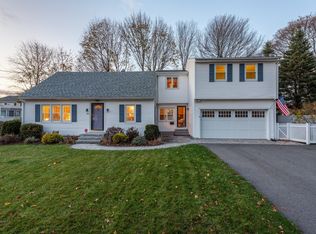 MLS ID #73600596, Coastal Life Realty Team, Real Broker MA, LLC. MLS PIN
- $674,9003 bd2 ba1k sqft100 Low St, Newburyport, MA 01950For Sale
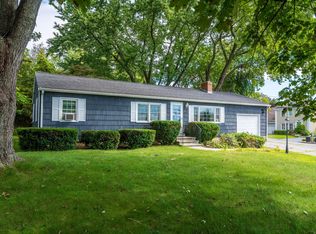 MLS ID #73578181, Lisa Stewart, William Raveis Real Estate. MLS PIN
