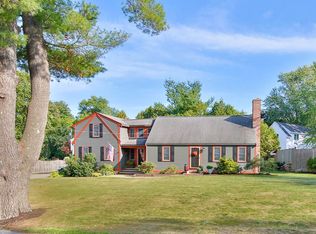
This is your chance to make Newburyport your HOME SWEET HOME! Sunny, spacious, and set in a fabulous neighborhood, this is the kind of place that makes you glad you said YES. Pull up to a lush corner lot with professionally landscaped grounds- perfect for summer BBQs, gardening, or simply soaking up the sunshine. Inside, the remodeled white kitchen has plenty of storage and stainless steel appliances and flows right into a cozy sunroom and spacious dining room made for gathering- especially with the holidays around the corner! The large living room is ready to be your favorite spot, with walls of windows, a soaring cathedral ceiling, and a fireplace. Upstairs, you’ll find three bedrooms, a full bath, and a handy office nook. And when you need a little extra room, the finished lower level is ready for movie nights, playtime, or your home gym. And all of this with a 1 car garage. Come see all the ways this inviting home can make you feel right at home in Newburyport!
For sale
$899,900
1 Chatigny Ln, Newburyport, MA 01950
3beds
2,219sqft
Single Family Residence
Built in 1965
10,600 Square Feet Lot
$890,100 Zestimate®
$406/sqft
$-- HOA
What's special
Soaring cathedral ceilingProfessionally landscaped groundsLush corner lotThree bedroomsStainless steel appliancesPlenty of storageHandy office nook
- 14 hours
- 590
- 53
Zillow last checked:
Listing updated:
Listed by:
Alissa Christie 978-494-3807,
RE/MAX Bentley's 978-572-1200
Source: MLS PIN,MLS#: 73599218
Facts & features
Interior
Bedrooms & bathrooms
- Bedrooms: 3
- Bathrooms: 2
- Full bathrooms: 1
- 1/2 bathrooms: 1
Primary bedroom
- Features: Closet, Flooring - Hardwood
- Level: Second
Bedroom 2
- Features: Closet, Flooring - Hardwood
- Level: Second
Bedroom 3
- Features: Ceiling Fan(s), Closet, Flooring - Hardwood
- Level: Second
Primary bathroom
- Features: No
Bathroom 1
- Features: Bathroom - Half, Flooring - Stone/Ceramic Tile
- Level: First
Bathroom 2
- Features: Bathroom - Full, Bathroom - Tiled With Tub & Shower, Flooring - Stone/Ceramic Tile
- Level: Second
Dining room
- Features: Wood / Coal / Pellet Stove, Flooring - Hardwood
- Level: First
Kitchen
- Features: Flooring - Hardwood, Breakfast Bar / Nook, Exterior Access
- Level: First
Living room
- Features: Vaulted Ceiling(s), Flooring - Hardwood, Window(s) - Bay/Bow/Box
- Level: First
Heating
- Baseboard, Natural Gas
Cooling
- Window Unit(s)
Appliances
- Included: Gas Water Heater, Range, Dishwasher, Disposal, Microwave, Refrigerator
- Laundry: In Basement
Features
- Ceiling Fan(s), Sun Room, Game Room
- Flooring: Tile, Carpet, Hardwood
- Windows: Skylight(s)
- Basement: Partially Finished,Bulkhead
- Number of fireplaces: 2
- Fireplace features: Living Room
Interior area
- Total structure area: 2,219
- Total interior livable area: 2,219 sqft
- Finished area above ground: 1,710
- Finished area below ground: 509
Property
Parking
- Total spaces: 7
- Parking features: Attached, Paved Drive, Off Street
- Attached garage spaces: 1
- Uncovered spaces: 6
Features
- Patio & porch: Porch - Enclosed, Deck
- Exterior features: Porch - Enclosed, Deck, Garden
- Fencing: Fenced/Enclosed
- Waterfront features: Harbor, Ocean, River
Lot
- Size: 10,600 Square Feet
- Features: Corner Lot
Details
- Parcel number: M:0103 B:0055 L:0000,2091172
- Zoning: R1
Construction
Type & style
- Home type: SingleFamily
- Architectural style: Colonial
- Property subtype: Single Family Residence
Materials
- Foundation: Concrete Perimeter
- Roof: Shingle
Condition
- Year built: 1965
Utilities & green energy
- Sewer: Public Sewer
- Water: Public
- Utilities for property: for Electric Range
Community & HOA
Community
- Features: Public Transportation, Shopping, Park, Walk/Jog Trails, Medical Facility, Bike Path, Conservation Area, Highway Access, House of Worship, Marina, Private School, Public School, T-Station
HOA
- Has HOA: No
Location
- Region: Newburyport
Financial & listing details
- Price per square foot: $406/sqft
- Tax assessed value: $888,300
- Annual tax amount: $8,226
- Date on market: 11/5/2026
Estimated market value
$890,100
$810,000 - $970,000
$3,939/mo
Price history
| Date | Event | Price |
|---|---|---|
| 11/5/2026 | Listed for sale | $899,900+310.9%$406/sqft |
Source: MLS PIN #73599218 Report a problem | ||
| 6/30/1997 | Sold | $219,000+7.4%$99/sqft |
Source: Public Record Report a problem | ||
| 8/31/1994 | Sold | $204,000+6.3%$92/sqft |
Source: Public Record Report a problem | ||
| 6/22/1989 | Sold | $192,000$87/sqft |
Source: Public Record Report a problem | ||
Public tax history
| Year | Property taxes | Tax assessment |
|---|---|---|
| 2025 | $7,986 +3.6% | $833,600 +7.9% |
| 2024 | $7,706 +9.1% | $772,900 +17.6% |
| 2023 | $7,062 | $657,500 |
| 2022 | $7,062 +7.5% | $657,500 +26.5% |
| 2021 | $6,572 +0.7% | $519,900 +2.2% |
| 2020 | $6,529 -1.8% | $508,500 |
| 2019 | $6,651 +5.2% | $508,500 +6.7% |
| 2018 | $6,320 -0.7% | $476,600 +0.7% |
| 2017 | $6,366 +7.1% | $473,300 +6.6% |
| 2016 | $5,944 +0.4% | $443,900 |
| 2015 | $5,922 +3.6% | $443,900 +9.9% |
| 2014 | $5,718 +7.1% | $403,800 +0.7% |
| 2013 | $5,341 +3% | $401,000 -1% |
| 2012 | $5,184 +2.8% | $405,000 -3.1% |
| 2011 | $5,045 +7.6% | $418,000 +3.9% |
| 2010 | $4,690 +0% | $402,200 -6.2% |
| 2009 | $4,689 +2.9% | $429,000 -4.6% |
| 2008 | $4,555 +8.1% | $449,700 +7.7% |
| 2007 | $4,215 +0.7% | $417,700 +2.4% |
| 2006 | $4,184 +2.2% | $407,800 +4.8% |
| 2005 | $4,094 +10.6% | $389,200 +50.3% |
| 2004 | $3,701 +4.7% | $259,000 |
| 2003 | $3,535 +4.1% | $259,000 |
| 2002 | $3,395 +19.3% | $259,000 +53% |
| 2000 | $2,846 +10.5% | $169,300 +9.4% |
| 1996 | $2,576 | $154,700 |
Find assessor info on the county website
Monthly payment
Est. payment
Payment breakdown
Explore the cost of this home by adjusting the details. Changes won't be saved.Climate risks
Neighborhood: 01950
Nearby schools
Schools provided by the listing agent
- Elementary: Bresnahan
- Middle: Nock
- High: Newburyport
Source: MLS PIN. This data may not be complete. We recommend contacting the local school district to confirm school assignments for this home.


Similar homes
- $929,0004 bd2 ba2.1k sqft3 Lavalley Ln, Newburyport, MA 01950For Sale
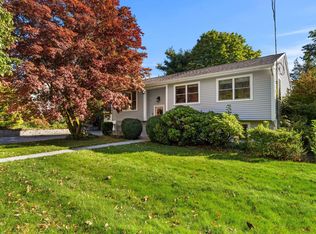 MLS ID #73588494, Eileen Gagnon, Gibson Sotheby's International Realty. MLS PIN
- $879,0004 bd2 ba1.4k sqft2 Azalea Rd, Newburyport, MA 01950For Sale
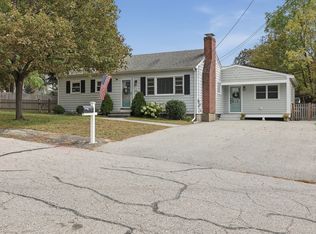 MLS ID #73587791, Erica Puorro, Lamacchia Realty, Inc.. MLS PIN
- $869,0003 bd2 ba1.8k sqft2 Hunter Dr, Newburyport, MA 01950For Sale
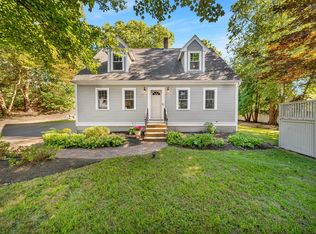 MLS ID #73578393, Holly Mazur, Realty One Group Nest. MLS PIN
- $900,0003 bd2 ba1.5k sqft48 Forrester St, Newburyport, MA 01950For Sale
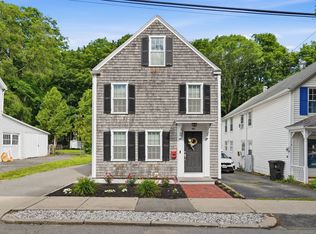 MLS ID #73547504, Tyler Richards, Realty ONE Group Nest. MLS PIN
