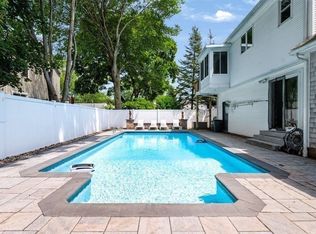
Offers due Monday June 22nd, by 6pm -Classic Cape in a beautiful Newburyport neighborhood offering 4 bedrooms, 3 full baths, and a flexible layout designed for today’s lifestyle. Thoughtful modern updates include a spacious primary suite with en-suite bath, plus a first-floor bedroom, office, and full bath ideal for guests, work-from-home, or single-level living, and ductless mini-splits throughout. The dining area opens through sliders to a private backyard oasis, where mature plantings create a peaceful setting for relaxing or entertaining. A wonderful opportunity to enjoy comfort, flexibility, and charm in one of Newburyport’s desirable residential neighborhoods.
Pending
$1,150,000
4 Everett Dr, Newburyport, MA 01950
4beds
2,273sqft
:
Get pre-qualified$6,894/mo
Single Family Residence
Built in 1965
10,600 Square Feet Lot
$1,125,300 Zestimate®
$506/sqft
$-- HOA
What's special
Private backyard oasisFirst-floor bedroomDuctless mini-splits throughout
- 50 days |
- 1,772 |
- 83 |
Zillow last checked:
Listing updated:
Listed by:
Homes & Lifestyles Team 978-225-0130,
Gibson Sotheby's International Realty 978-255-3569,
Jon Growitz 781-864-3704
Source: MLS PIN,MLS#: 73538434
Facts & features
Interior
Bedrooms & bathrooms
- Bedrooms: 4
- Bathrooms: 3
- Full bathrooms: 3
Primary bedroom
- Features: Bathroom - Full, Walk-In Closet(s), Closet/Cabinets - Custom Built, Flooring - Hardwood, Flooring - Stone/Ceramic Tile, Closet - Double
- Level: Second
- Area: 204
- Dimensions: 12 x 17
Bedroom 2
- Features: Closet, Flooring - Hardwood, Exterior Access
- Level: First
- Area: 176
- Dimensions: 16 x 11
Bedroom 3
- Features: Closet, Flooring - Wood
- Level: Second
- Area: 104
- Dimensions: 13 x 8
Bedroom 4
- Features: Closet, Flooring - Hardwood
- Level: Second
- Area: 135
- Dimensions: 15 x 9
Primary bathroom
- Features: Yes
Bathroom 1
- Level: First
Bathroom 2
- Level: Second
Bathroom 3
- Level: Second
Dining room
- Features: Cathedral Ceiling(s), Exterior Access
- Level: First
- Area: 156
- Dimensions: 13 x 12
Family room
- Features: Wood / Coal / Pellet Stove, Flooring - Hardwood
- Level: First
- Area: 192
- Dimensions: 16 x 12
Kitchen
- Level: First
- Area: 120
- Dimensions: 12 x 10
Living room
- Features: Flooring - Hardwood
- Level: First
- Area: 204
- Dimensions: 17 x 12
Heating
- Baseboard, Natural Gas
Cooling
- Ductless
Appliances
- Included: Gas Water Heater, Range, Dishwasher
- Laundry: In Basement
Features
- Flooring: Wood, Tile, Flooring - Stone/Ceramic Tile
- Basement: Partially Finished
- Number of fireplaces: 1
Interior area
- Total structure area: 2,273
- Total interior livable area: 2,273 sqft
- Finished area above ground: 1,837
- Finished area below ground: 436
Property
Parking
- Total spaces: 5
- Parking features: Attached, Off Street
- Attached garage spaces: 1
- Uncovered spaces: 4
Features
- Patio & porch: Patio
- Exterior features: Patio, Storage
- Waterfront features: Ocean
Lot
- Size: 10,600 Square Feet
- Features: Corner Lot
Details
- Parcel number: M:0103 B:0059 L:0000,2091176
- Zoning: R1
Construction
Type & style
- Home type: SingleFamily
- Architectural style: Cape
- Property subtype: Single Family Residence
Materials
- Frame
- Foundation: Block
- Roof: Shingle
Condition
- Year built: 1965
Utilities & green energy
- Sewer: Public Sewer
- Water: Public
- Utilities for property: for Gas Range
Community & HOA
Community
- Features: Public Transportation, Shopping, Pool, Tennis Court(s), Park, Walk/Jog Trails, Stable(s), Golf, Medical Facility, Laundromat, Bike Path, Conservation Area, Highway Access, House of Worship, Marina, Private School, Public School, T-Station, University
HOA
- Has HOA: No
Location
- Region: Newburyport
Financial & listing details
- Price per square foot: $506/sqft
- Tax assessed value: $977,500
- Annual tax amount: $9,052
- Date on market: 6/19/2026
Estimated market value
$1,125,300
$1.07M - $1.18M
$4,334/mo
Price history
| Date | Event | Price |
|---|---|---|
| 7/30/2026 | Pending sale | $1,150,000$506/sqft |
Source: MLS PIN #73538434 Report a problem | ||
| 6/18/2026 | Listed for sale | $1,150,000+23.7%$506/sqft |
Source: MLS PIN #73538434 Report a problem | ||
| 6/27/2022 | Sold | $930,000+16.4%$409/sqft |
Source: MLS PIN #72975880 Report a problem | ||
| 5/11/2022 | Contingent | $799,000$352/sqft |
Source: MLS PIN #72975880 Report a problem | ||
| 5/4/2022 | Listed for sale | $799,000+289.8%$352/sqft |
Source: MLS PIN #72975880 Report a problem | ||
| 12/29/1995 | Sold | $205,000+22.8%$90/sqft |
Source: Public Record Report a problem | ||
| 1/30/1990 | Sold | $167,000$73/sqft |
Source: Public Record Report a problem | ||
Public tax history
| Year | Property taxes | Tax assessment |
|---|---|---|
| 2025 | $8,765 +10.8% | $914,900 +15.3% |
| 2024 | $7,911 +6.7% | $793,500 +14.9% |
| 2023 | $7,416 | $690,500 |
| 2022 | $7,416 +15.5% | $690,500 +36% |
| 2021 | $6,419 +1.3% | $507,800 +2.9% |
| 2020 | $6,334 +1.5% | $493,300 +3.4% |
| 2019 | $6,242 +3.2% | $477,200 +4.6% |
| 2018 | $6,048 +2.1% | $456,100 +3.6% |
| 2017 | $5,921 +5.2% | $440,200 +4.8% |
| 2016 | $5,626 +4.9% | $420,200 +4.6% |
| 2015 | $5,361 +4.8% | $401,900 +11.2% |
| 2014 | $5,116 +1.9% | $361,300 -4.2% |
| 2013 | $5,022 +4.1% | $377,000 |
| 2012 | $4,826 +1.8% | $377,000 -4% |
| 2011 | $4,739 -1.6% | $392,600 -5% |
| 2010 | $4,818 +0.9% | $413,200 -5.4% |
| 2009 | $4,775 +3% | $436,900 -4.5% |
| 2008 | $4,635 -0.2% | $457,600 -0.6% |
| 2007 | $4,644 +6.6% | $460,300 +8.4% |
| 2006 | $4,357 +2.5% | $424,700 +5.1% |
| 2005 | $4,250 -1.1% | $404,000 +34.3% |
| 2004 | $4,298 +4.7% | $300,800 |
| 2003 | $4,106 +4.1% | $300,800 |
| 2002 | $3,943 +21.8% | $300,800 +56.3% |
| 2000 | $3,236 +16.3% | $192,500 +15.2% |
| 1996 | $2,782 | $167,100 |
Find assessor info on the county website
Monthly payment
Est. payment
Payment breakdown
Explore the cost of this home by adjusting the details. Changes won't be saved.Climate risks
Neighborhood: 01950
Nearby schools
GreatSchools rating
- 6/10Francis T Bresnahan Elementary SchoolGrades: PK-3Distance: 1.5 mi
- 8/10Rupert A Nock Middle SchoolGrades: 6-8Distance: 1.9 mi
- 10/10Newburyport High SchoolGrades: 9-12Distance: 1.9 mi
- $877,7003 bd1 ba1.7k sqft1 Chatigny Ln, Newburyport, MA 01950Off Market
- $1,014,8004 bd2 ba2.1k sqft6 Everett Dr, Newburyport, MA 01950Off Market
- $982,8004 bd2 ba1.7k sqft7 Everett Dr, Newburyport, MA 01950Off Market
- $849,3004 bd1 ba1.8k sqft5 Everett Dr, Newburyport, MA 01950Off Market
- $1,213,2003 bd2 ba2.2k sqft19 Dennett Dr, Newburyport, MA 01950Off Market
- $1,259,6004 bd3 ba2.5k sqft3 Chatigny Ln, Newburyport, MA 01950Off Market
- $1,082,4003 bd2 ba2k sqft17 Dennett Dr, Newburyport, MA 01950Off Market
- $983,9004 bd2 ba2.2k sqft3 Everett Dr, Newburyport, MA 01950Off Market
A local agent can set up tours, give advice and negotiate with sellers.
A local lender can help you make sure your offer is ready when you are.
Similar homes
- $1,095,0003 bd2 ba1.9k sqft20 Hoyts Ln, Newburyport, MA 01950For Sale
 MLS ID #73542967, Krissy Ventura, RE/MAX Bentley's. MLS PIN
 - $1,030,0004 bd3 ba2.3k sqft36 Myrtle Ave, Newburyport, MA 01950For Sale
 MLS ID #73553418, Coastal Life Realty Team, Real Broker MA, LLC. MLS PIN
 - $1,359,9004 bd3 ba2.5k sqft510 Merrimac St, Newburyport, MA 01950For Sale
 MLS ID #73550685, Robert Bentley, RE/MAX Bentley's. MLS PIN
 - $1,000,0003 bd2 ba1.5k sqft48 Forrester St, Newburyport, MA 01950For Sale
 MLS ID #73547504, Tyler Richards, Realty ONE Group Nest. MLS PIN
 - $924,0004 bd3 ba2.4k sqft21 Olde Taverne Ln, Amesbury, MA 01913For SaleMLS ID #73559176, Erica Puorro, Lamacchia Realty, Inc.. MLS PIN
- $1,295,0003 bd3 ba3.3k sqft4 Coffin Ct, Newburyport, MA 01950For SaleMLS ID #73551347, Robert Bentley, RE/MAX Bentley's. MLS PIN
- $1,650,0004 bd3 ba2.4k sqft17 Barker St, Newburyport, MA 01950For SaleMLS ID #73556387, Gretchen Maguire, Realty One Group Nest. MLS PIN
- $1,490,0002 bd2 ba2.2k sqft9 62nd St, Newburyport, MA 01950For SaleMLS ID #73560937, The Kristin Francoeur Collective Group, Gibson Sotheby's International Realty. MLS PIN
- $1,359,9004 bd3 ba2.5k sqft510 & 512 Merrimac St., Newburyport, MA 01950For SaleMLS ID #73550686, Robert Bentley, RE/MAX Bentley's. MLS PIN
- $999,0003 bd2 ba1.4k sqft4 Olive St, Newburyport, MA 01950For SaleMLS ID #73517096, Jennifer Frizzell, JD Advisors, Inc. MLS PIN
- $1,100,0003 bd3 ba2.2k sqft10 Pine Bluff Ave, Merrimac, MA 01860For SaleMLS ID #73555644, Barb Cullen, Keller Williams Realty Evolution. MLS PIN
- $1,049,0004 bd3 ba2.2k sqft33 Downfall Rd, Newbury, MA 01922For SaleMLS ID #73553553, Elizabeth Smith, Keller Williams Realty Evolution. MLS PIN
- $1,099,0003 bd2 ba2.2k sqft6 4th St, Newbury, MA 01951For SaleMLS ID #73557127, Kevin Fruh, Gibson Sotheby's International Realty. MLS PIN
- $899,9004 bd3 ba3.1k sqft13 Russett Hill Rd, Haverhill, MA 01830For SaleMLS ID #73559913, Carrie Anderson Paquette, Berkshire Hathaway HomeServices Verani Realty Haverhill. MLS PIN
- $1,349,0004 bd3 ba3.1k sqft27 Great Pond Dr, Boxford, MA 01921For SaleMLS ID #73559017, Cindy Grande, Keller Williams Realty Evolution. MLS PIN
- $1,175,0004 bd4 ba3.2k sqft59 Bannan Dr, North Andover, MA 01845For SaleMLS ID #73556566, Team Lillian Montalto, Lillian Montalto Signature Properties. MLS PIN
- $849,9004 bd3 ba2.7k sqft40 Elmwood St, Salisbury, MA 01952For SaleMLS ID #73543927, Roberta Fulford, LAER Realty Partners. MLS PIN
- $849,9994 bd2 ba2.3k sqft13 Forrest Rd, Topsfield, MA 01983For SaleMLS ID #73558588, Homes & Lifestyles Team, Gibson Sotheby's International Realty. MLS PIN
- $889,0003 bd2 ba2.7k sqft588 Main St, West Newbury, MA 01985For SaleMLS ID #73545722, Wendy L. Willis, Keller Williams Realty Evolution. MLS PIN
- $855,0003 bd2 ba2.3k sqft36 Stewart St, West Newbury, MA 01985For SaleMLS ID #73545519, Team Ladner, RE/MAX Harmony. MLS PIN
