Life in Newburyport is truly a lifestyle, so why compromise! River Views, Big fenced in yard overlooked by an expansive private deck, sound good? How about a fully renovated 2600 sq ft, w/ 4 bedrooms, 2.5 baths, a chef’s kitchen with new Thermador & Viking appliances, quartz island & custom cabinetry all connected to that indoor / outdoor entertaining space! Features you just do not get at this price anymore, but you do @ 510 Merrimac! Extra Bonus... No condo fee or pet restrictions, 2 car side by side off street parking, all just a couple of miles to downtown everything! Enjoy Plum Island Beaches, 30+ Restaurants, Dozens of shops with easy access to 95/495, plus train to Boston.
For sale
$1,325,000
510 Merrimac St #510, Newburyport, MA 01950
4beds
2,592sqft
Condominium, Townhouse
Built in 1900
-- sqft lot
$-- Zestimate®
$511/sqft
$-- HOA
What's special
River viewsQuartz islandCustom cabinetryBig fenced in yard
- 21 days
- 472
- 12
Zillow last checked:
Listing updated:
Listed by:
Robert Bentley 781-858-5115,
RE/MAX Bentley's 978-572-1200
Source: MLS PIN,MLS#: 73561814
Facts & features
Interior
Bedrooms & bathrooms
- Bedrooms: 4
- Bathrooms: 3
- Full bathrooms: 2
- 1/2 bathrooms: 1
Primary bedroom
- Features: Bathroom - Full, Closet, Flooring - Hardwood, Recessed Lighting
- Level: Second
- Area: 224.91
- Dimensions: 18.9 x 11.9
Bedroom 2
- Features: Closet, Flooring - Hardwood, Recessed Lighting
- Level: First
- Area: 174.96
- Dimensions: 14.11 x 12.4
Bedroom 3
- Features: Closet, Flooring - Hardwood, Recessed Lighting
- Level: Third
- Area: 280.55
- Dimensions: 18.1 x 15.5
Bedroom 4
- Features: Closet, Flooring - Hardwood, Recessed Lighting
- Level: Third
- Area: 267.88
- Dimensions: 18.1 x 14.8
Primary bathroom
- Features: Yes
Bathroom 1
- Features: Bathroom - Half
- Level: First
- Area: 19.73
- Dimensions: 4.11 x 4.8
Bathroom 2
- Features: Bathroom - Full, Bathroom - Tiled With Shower Stall
- Level: Second
- Area: 57.8
- Dimensions: 8.5 x 6.8
Bathroom 3
- Features: Bathroom - Full, Bathroom - Tiled With Tub & Shower
- Level: Second
- Area: 65.28
- Dimensions: 9.6 x 6.8
Dining room
- Features: Flooring - Hardwood, Open Floorplan, Recessed Lighting
- Level: First
- Area: 188.76
- Dimensions: 15.6 x 12.1
Kitchen
- Features: Skylight, Flooring - Hardwood, Dining Area, French Doors, Kitchen Island, Deck - Exterior, Exterior Access, Open Floorplan, Recessed Lighting
- Level: First
- Area: 421.68
- Dimensions: 25.1 x 16.8
Living room
- Features: Flooring - Hardwood, French Doors, Deck - Exterior, Exterior Access, Recessed Lighting
- Level: First
- Area: 309.42
- Dimensions: 19.1 x 16.2
Heating
- Forced Air, Natural Gas
Cooling
- Central Air, Ductless
Appliances
- Included: Range, Dishwasher, Refrigerator, Freezer
- Laundry: Washer Hookup
Features
- Flooring: Tile, Hardwood
- Has basement: Yes
- Number of fireplaces: 1
- Fireplace features: Living Room
- Common walls with other units/homes: End Unit
Interior area
- Total structure area: 2,592
- Total interior livable area: 2,592 sqft
- Finished area above ground: 2,592
Property
Parking
- Total spaces: 2
- Parking features: Off Street
- Uncovered spaces: 2
Features
- Patio & porch: Deck
- Exterior features: Deck, Fenced Yard, Garden, Professional Landscaping
- Fencing: Fenced
- Has view: Yes
- View description: Water, River
- Has water view: Yes
- Water view: River,Water
- Waterfront features: Ocean, 1 to 2 Mile To Beach, Beach Ownership(Public)
Details
- Parcel number: M:0072 B:0039A L:0000,5032151
- Zoning: R
Construction
Type & style
- Home type: Townhouse
- Property subtype: Condominium, Townhouse
Materials
- Frame
- Roof: Shingle
Condition
- Year built: 1900
- Major remodel year: 2023
Utilities & green energy
- Electric: 200+ Amp Service
- Sewer: Public Sewer
- Water: Public
- Utilities for property: for Gas Range, Washer Hookup
Green energy
- Energy efficient items: Thermostat
Community & HOA
Community
- Features: Public Transportation, Shopping, Tennis Court(s), Park, Walk/Jog Trails, Medical Facility, Bike Path, Conservation Area, Highway Access, House of Worship, Marina, Private School, Public School, T-Station
Location
- Region: Newburyport
Financial & listing details
- Price per square foot: $511/sqft
- Tax assessed value: $1,066,700
- Annual tax amount: $9,877
- Date on market: 8/11/2026
Estimated market value
Not available
Estimated sales range
Not available
$3,424/mo
Price history
| Date | Event | Price |
|---|---|---|
| 8/11/2026 | Listed for sale | $1,325,000-2.6%$511/sqft |
Source: MLS PIN #73561814 Report a problem | ||
| 8/9/2026 | Listing removed | $1,359,900$525/sqft |
Source: MLS PIN #73550686 Report a problem | ||
| 7/16/2026 | Listed for sale | $1,359,900-2.9%$525/sqft |
Source: MLS PIN #73550686 Report a problem | ||
| 7/14/2026 | Listing removed | $1,399,900$540/sqft |
Source: MLS PIN #73505969 Report a problem | ||
| 5/26/2026 | Price change | $1,399,900-3.5%$540/sqft |
Source: MLS PIN #73505969 Report a problem | ||
| 4/22/2026 | Listed for sale | $1,450,000$559/sqft |
Source: MLS PIN #73505969 Report a problem | ||
| 4/16/2026 | Listing removed | $1,450,000$559/sqft |
Source: MLS PIN #73476631 Report a problem | ||
| 2/12/2026 | Listed for sale | $1,450,000+3.6%$559/sqft |
Source: MLS PIN #73476631 Report a problem | ||
| 1/1/2026 | Listing removed | $1,399,900$540/sqft |
Source: MLS PIN #73440659 Report a problem | ||
| 11/6/2025 | Price change | $1,399,900-3.5%$540/sqft |
Source: MLS PIN #73440659 Report a problem | ||
| 10/7/2025 | Price change | $1,450,000-6.4%$559/sqft |
Source: MLS PIN #73440659 Report a problem | ||
| 9/21/2025 | Price change | $1,549,900-3.1%$598/sqft |
Source: MLS PIN #73428853 Report a problem | ||
| 9/10/2025 | Listed for sale | $1,599,900+7%$617/sqft |
Source: MLS PIN #73428853 Report a problem | ||
| 5/28/2025 | Listing removed | $1,495,000$577/sqft |
Source: MLS PIN #73362557 Report a problem | ||
| 4/22/2025 | Listed for sale | $1,495,000+19.6%$577/sqft |
Source: MLS PIN #73362557 Report a problem | ||
| 6/4/2024 | Listing removed | $1,250,000$482/sqft |
Source: MLS PIN #73204610 Report a problem | ||
| 4/20/2024 | Price change | $1,250,000-3.8%$482/sqft |
Source: MLS PIN #73204610 Report a problem | ||
| 2/22/2024 | Listed for sale | $1,299,900+0.4%$502/sqft |
Source: MLS PIN #73204610 Report a problem | ||
| 12/7/2023 | Listing removed | $1,295,000$500/sqft |
Source: MLS PIN #73165019 Report a problem | ||
| 9/29/2023 | Listed for sale | $1,295,000-7.2%$500/sqft |
Source: MLS PIN #73165019 Report a problem | ||
| 9/22/2023 | Listing removed | $1,395,000$538/sqft |
Source: MLS PIN #73139626 Report a problem | ||
| 7/23/2023 | Listed for sale | $1,395,000-12.5%$538/sqft |
Source: MLS PIN #73139626 Report a problem | ||
| 7/22/2023 | Listing removed | $1,595,000$615/sqft |
Source: MLS PIN #73117071 Report a problem | ||
| 5/30/2023 | Listed for sale | $1,595,000+238.8%$615/sqft |
Source: MLS PIN #73117071 Report a problem | ||
| 11/17/2022 | Sold | $470,750$182/sqft |
Source: MLS PIN #73007534 Report a problem | ||
Public tax history
Tax history is unavailable.
Monthly payment
Est. payment
Payment breakdown
Explore the cost of this home by adjusting the details. Changes won't be saved.Climate risks
Neighborhood: 01950
Nearby schools
Schools provided by the listing agent
- Elementary: Bresnahan
- Middle: Nock
- High: Newburyport
Source: MLS PIN. This data may not be complete. We recommend contacting the local school district to confirm school assignments for this home.

Similar homes
- $1,325,0004 bd3 ba2.5k sqft510 Merrimac St, Newburyport, MA 01950For Sale
 MLS ID #73561813, Robert Bentley, RE/MAX Bentley's. MLS PIN
 - $1,499,0004 bd3 ba2.9k sqft18 Jackson St, Newburyport, MA 01950For Sale
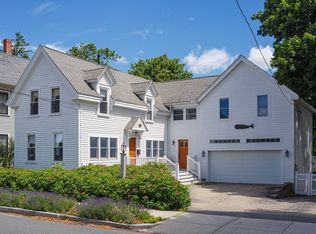 MLS ID #73568348, Cheryl Caldwell, William Raveis Real Estate. MLS PIN
 - $1,099,0003 bd2 ba2.7k sqft10 Hunter Dr, Newburyport, MA 01950For Sale
 MLS ID #73563238, Nancy Judge, Keller Williams Realty Evolution. MLS PIN
 - $1,295,0003 bd3 ba3.3k sqft4 Coffin Ct, Newburyport, MA 01950For Sale
 MLS ID #73551347, Robert Bentley, RE/MAX Bentley's. MLS PIN
