A rare chance to own a fully renovated 4-bedroom home on a double lot on Plum Island, offering modern comfort and coastal charm whether as a year-round retreat or a summer getaway with incredible income potential. This sun-drenched 2023 renovated Cape delivers open-concept living at its best, with a large kitchen island perfect for entertaining and four generous bedrooms and two full bathrooms. The finished lower level, currently set up as a game room, has flexible space for however you want to use it. Step outside to a large deck perfectly positioned for Plum Island sunsets, just a stone's throw from the neighborhood beach with sweeping views toward downtown Newburyport. A successful short-term rental with 5-star ratings and strong income history, this home is ready to work for you from day one. Visit Plum Island beaches and restaurants, explore Parker River Wildlife Refuge, or hop in the car for a quick drive into downtown Newburyport. Coastal living done right.
For sale
Price cut: $51K (9/28)
$899,000
133 Old Point Rd, Newburyport, MA 01950
4beds
1,870sqft
Single Family Residence
Built in 1977
9,800 Square Feet Lot
$891,600 Zestimate®
$481/sqft
$-- HOA
What's special
Open-concept livingFour generous bedroomsDouble lot
- 47 days
- 1,631
- 81
Zillow last checked:
Listing updated:
Listed by:
Maggie Pratt 978-270-8315,
Keller Williams Realty Evolution 978-992-4050
Source: MLS PIN,MLS#: 73567898
Facts & features
Interior
Bedrooms & bathrooms
- Bedrooms: 4
- Bathrooms: 2
- Full bathrooms: 2
Primary bedroom
- Features: Closet, Closet/Cabinets - Custom Built, Flooring - Vinyl
- Level: Second
- Area: 220.31
- Dimensions: 12.83 x 17.17
Bedroom 2
- Features: Closet, Flooring - Vinyl
- Level: First
- Area: 156.56
- Dimensions: 13.92 x 11.25
Bedroom 3
- Features: Closet, Flooring - Vinyl
- Level: First
- Area: 109.17
- Dimensions: 10 x 10.92
Bedroom 4
- Features: Closet, Flooring - Vinyl
- Level: Second
- Area: 194.56
- Dimensions: 11.33 x 17.17
Bathroom 1
- Features: Bathroom - Full, Bathroom - With Tub & Shower, Closet - Linen, Flooring - Stone/Ceramic Tile
- Level: First
- Area: 60.08
- Dimensions: 8.58 x 7
Bathroom 2
- Features: Bathroom - 3/4, Bathroom - Tiled With Shower Stall, Flooring - Stone/Ceramic Tile
- Level: Second
Family room
- Level: Basement
- Area: 313.5
- Dimensions: 14.25 x 22
Kitchen
- Features: Flooring - Vinyl, Kitchen Island, Deck - Exterior, Open Floorplan, Remodeled, Stainless Steel Appliances, Lighting - Overhead
- Level: First
- Area: 147.38
- Dimensions: 13.5 x 10.92
Living room
- Features: Flooring - Vinyl, Open Floorplan, Recessed Lighting, Remodeled
- Level: First
- Area: 214.29
- Dimensions: 18.5 x 11.58
Heating
- Ductless
Cooling
- Ductless
Appliances
- Included: Electric Water Heater, Range, Dishwasher, Disposal, Microwave, Refrigerator, Washer, Dryer
- Laundry: In Basement, Electric Dryer Hookup, Washer Hookup
Features
- Flooring: Vinyl
- Basement: Full,Partially Finished,Interior Entry,Sump Pump,Concrete
- Has fireplace: No
Interior area
- Total structure area: 1,870
- Total interior livable area: 1,870 sqft
- Finished area above ground: 1,470
- Finished area below ground: 400
Property
Parking
- Total spaces: 4
- Parking features: Off Street
- Uncovered spaces: 4
Features
- Patio & porch: Deck
- Exterior features: Deck
- Waterfront features: Beach Access, Bay, Ocean, River, Walk to, 1/10 to 3/10 To Beach, Beach Ownership(Public)
Lot
- Size: 9,800 Square Feet
- Features: Other
Details
- Parcel number: 2089438
- Zoning: RES
Construction
Type & style
- Home type: SingleFamily
- Architectural style: Cape
- Property subtype: Single Family Residence
Materials
- Frame
- Foundation: Concrete Perimeter
- Roof: Shingle
Condition
- Year built: 1977
Utilities & green energy
- Sewer: Public Sewer
- Water: Public
- Utilities for property: for Electric Range, for Electric Dryer, Washer Hookup
Community & HOA
Community
- Features: Public Transportation, Shopping, Park, Walk/Jog Trails, Bike Path, Highway Access, Marina, Public School
HOA
- Has HOA: No
Location
- Region: Newburyport
Financial & listing details
- Price per square foot: $481/sqft
- Tax assessed value: $835,500
- Annual tax amount: $7,737
- Date on market: 8/25/2026
- Exclusions: Furniture Negotiable.
Estimated market value
$891,600
$847,000 - $936,000
$4,197/mo
Price history
| Date | Event | Price |
|---|---|---|
| 9/28/2026 | Price change | $899,000-5.4%$481/sqft |
Source: MLS PIN #73567898 Report a problem | ||
| 9/16/2026 | Price change | $950,000-1.6%$508/sqft |
Source: MLS PIN #73567898 Report a problem | ||
| 8/25/2026 | Listed for sale | $965,000+12.2%$516/sqft |
Source: MLS PIN #73567898 Report a problem | ||
| 9/27/2023 | Sold | $860,000+1.2%$460/sqft |
Source: MLS PIN #73148793 Report a problem | ||
| 8/23/2023 | Contingent | $849,900$454/sqft |
Source: MLS PIN #73148793 Report a problem | ||
| 8/15/2023 | Listed for sale | $849,900+60.4%$454/sqft |
Source: MLS PIN #73148793 Report a problem | ||
| 6/7/2023 | Sold | $530,000-13.1%$283/sqft |
Source: MLS PIN #73097651 Report a problem | ||
| 5/14/2023 | Contingent | $609,900$326/sqft |
Source: MLS PIN #73097651 Report a problem | ||
| 4/12/2023 | Listed for sale | $609,900-10.3%$326/sqft |
Source: MLS PIN #73097651 Report a problem | ||
| 12/12/2022 | Listing removed | $679,900$364/sqft |
Source: MLS PIN #73049242 Report a problem | ||
| 10/18/2022 | Listed for sale | $679,900$364/sqft |
Source: MLS PIN #73049242 Report a problem | ||
Public tax history
| Year | Property taxes | Tax assessment |
|---|---|---|
| 2025 | $7,525 +10.1% | $785,500 +14.6% |
| 2024 | $6,836 +11.1% | $685,700 +19.6% |
| 2023 | $6,155 | $573,100 |
| 2022 | $6,155 +5.5% | $573,100 +24.2% |
| 2021 | $5,833 +1.1% | $461,500 +2.7% |
| 2020 | $5,772 +2.7% | $449,500 +4.7% |
| 2019 | $5,618 +3.3% | $429,500 +4.7% |
| 2018 | $5,441 +3.3% | $410,300 +4.7% |
| 2017 | $5,268 +0.6% | $391,700 +0.1% |
| 2016 | $5,238 +3.4% | $391,200 +3.1% |
| 2015 | $5,064 +4.8% | $379,600 +11.2% |
| 2014 | $4,834 +13.4% | $341,400 +6.7% |
| 2013 | $4,262 -1.5% | $320,000 -5.3% |
| 2012 | $4,325 -3.2% | $337,900 -8.7% |
| 2011 | $4,468 +5.5% | $370,200 +2% |
| 2010 | $4,234 +0.9% | $363,100 -5.4% |
| 2009 | $4,196 +2.8% | $383,900 -4.7% |
| 2008 | $4,081 -12.6% | $402,900 -12.9% |
| 2007 | $4,667 +12.6% | $462,500 +14.5% |
| 2006 | $4,144 +1.4% | $403,900 +4% |
| 2005 | $4,087 +20.5% | $388,500 +63.7% |
| 2004 | $3,391 +4.7% | $237,300 |
| 2003 | $3,239 +4.1% | $237,300 |
| 2002 | $3,111 +18.2% | $237,300 +51.6% |
| 2000 | $2,631 +22.7% | $156,500 +21.5% |
| 1996 | $2,145 | $128,800 |
Find assessor info on the county website
Monthly payment
Est. payment
Payment breakdown
Explore the cost of this home by adjusting the details. Changes won't be saved.Climate risks
Neighborhood: 01950
Similar homes
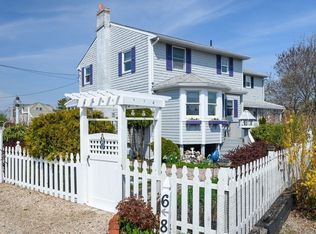
- $895,0002 bd3 ba1.6k sqft10 70th St, Newburyport, MA 01950For Sale
 MLS ID #73556233, Barry Mitchell, Coldwell Banker Realty. MLS PIN
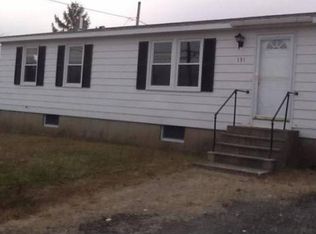
 - $889,0003 bd2 ba1.8k sqft2 Hunter Dr, Newburyport, MA 01950For Sale
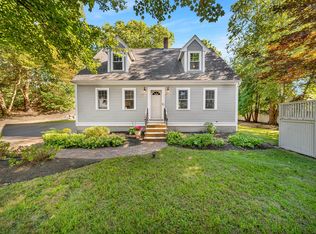 MLS ID #73578393, Holly Mazur, Realty One Group Nest. MLS PIN
 - $900,0003 bd2 ba1.5k sqft48 Forrester St, Newburyport, MA 01950For Sale
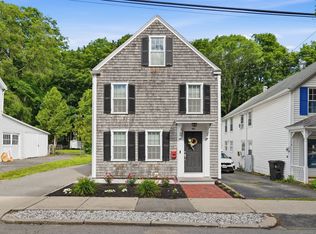 MLS ID #73547504, Tyler Richards, Realty ONE Group Nest. MLS PIN
 - $849,0002 bd3 ba1k sqft159 High St, Newburyport, MA 01950For Sale
 MLS ID #73562069, Homes & Lifestyles Team, Gibson Sotheby's International Realty. MLS PIN
