Great Plum Island Newburyport location! On 70th St., this property is on the north end of the island just a short walk to the Basin, Merrimack River and Jetty Beach! With 1765 total sq ft of living space on three floors, it offers six rooms in total. Through a large entry, you’ll be greeted by an open kitchen, dining and living room area with lots of windows plus a full bath and laundry that complete the 1st floor. Upstairs find the two bedrooms, each with its own bath and views of the Atlantic Ocean or the mouth of the Merrimack River. The lower level offers an extra bonus room with exterior access plus a mechanicals room. Outside are nice storage areas, plenty of off-street parking spaces, and multiple decks that expand the livable spaces. Here you’ll enjoy sunsets, sea breezes, and relaxing evenings after a long beach day. Minutes from downtown Newburyport, this is exactly what you need for your own vacation spot, investment rental, or go all out and build this into the home of your dreams on The Island!
For sale
Price cut: $80K (9/8)
$895,000
10 70th St, Newburyport, MA 01950
2beds
1,656sqft
Single Family Residence
Built in 1900
5,662 Square Feet Lot
$870,100 Zestimate®
$540/sqft
$-- HOA
What's special
Large entryNice storage areas
- 67 days
- 583
- 22
Zillow last checked:
Listing updated:
Listed by:
Barry Mitchell 508-527-3529,
Coldwell Banker Realty 978-462-4430
Source: MLS PIN,MLS#: 73556233
Facts & features
Interior
Bedrooms & bathrooms
- Bedrooms: 2
- Bathrooms: 3
- Full bathrooms: 2
- 1/2 bathrooms: 1
Primary bedroom
- Features: Ceiling Fan(s), Flooring - Wall to Wall Carpet
- Level: Second
- Area: 250
- Dimensions: 12.5 x 20
Bedroom 2
- Features: Ceiling Fan(s), Flooring - Laminate
- Level: Second
- Area: 193.75
- Dimensions: 12.5 x 15.5
Primary bathroom
- Features: Yes
Bathroom 1
- Features: Bathroom - Full, Bathroom - With Tub & Shower, Flooring - Stone/Ceramic Tile
- Level: First
- Area: 60
- Dimensions: 5 x 12
Bathroom 2
- Features: Bathroom - Full, Bathroom - With Tub & Shower, Flooring - Vinyl
- Level: Second
- Area: 45
- Dimensions: 5 x 9
Bathroom 3
- Features: Bathroom - Half, Flooring - Stone/Ceramic Tile
- Level: Second
- Area: 20
- Dimensions: 4 x 5
Dining room
- Features: Flooring - Laminate, Exterior Access, Wainscoting, Lighting - Overhead
- Level: First
- Area: 137.5
- Dimensions: 12.5 x 11
Kitchen
- Features: Flooring - Laminate, Dining Area, Kitchen Island, Recessed Lighting
- Level: Main,First
- Area: 112.5
- Dimensions: 12.5 x 9
Living room
- Features: Flooring - Wall to Wall Carpet, Wainscoting, Lighting - Overhead
- Level: Main,First
- Area: 522
- Dimensions: 18 x 29
Heating
- Hot Water, Oil
Cooling
- Ductless
Appliances
- Included: Water Heater, Range, Dishwasher, Disposal, Microwave, Refrigerator, Freezer, Washer, Dryer, Range Hood
- Laundry: Electric Dryer Hookup, Washer Hookup, First Floor
Features
- Bonus Room, Entry Hall
- Flooring: Vinyl, Carpet, Flooring - Wall to Wall Carpet
- Windows: Insulated Windows, Storm Window(s), Screens
- Basement: Full,Partially Finished,Walk-Out Access,Dirt Floor,Slab
- Has fireplace: No
Interior area
- Total structure area: 1,656
- Total interior livable area: 1,656 sqft
- Finished area above ground: 1,656
Video & virtual tour
Property
Parking
- Total spaces: 6
- Parking features: Off Street, Stone/Gravel
- Uncovered spaces: 6
Accessibility
- Accessibility features: No
Features
- Levels: Multi/Split
- Patio & porch: Porch, Deck, Deck - Wood, Patio
- Exterior features: Porch, Deck, Deck - Wood, Patio, Screens
- Has view: Yes
- View description: Water, Bay, Ocean, River
- Has water view: Yes
- Water view: Bay,Ocean,River,Water
- Waterfront features: Bay, Ocean, River, Walk to, 0 to 1/10 Mile To Beach, Beach Ownership(Public)
- Frontage length: 65.00
Lot
- Size: 5,662 Square Feet
- Features: Corner Lot, Level
Details
- Parcel number: NEWPM0076B0124L0000
- Zoning: 1010
Construction
Type & style
- Home type: SingleFamily
- Property subtype: Single Family Residence
Materials
- Frame
- Foundation: Block
- Roof: Shingle
Condition
- Year built: 1900
Utilities & green energy
- Electric: 220 Volts, 100 Amp Service
- Sewer: Public Sewer
- Water: Public
- Utilities for property: for Electric Range, for Electric Oven, for Electric Dryer, Washer Hookup
Green energy
- Energy efficient items: Thermostat
Community & HOA
Community
- Features: Public Transportation, Shopping, Tennis Court(s), Park, Walk/Jog Trails, Medical Facility, Laundromat, Bike Path, Conservation Area, Marina, Public School, T-Station
HOA
- Has HOA: No
Location
- Region: Newburyport
Financial & listing details
- Price per square foot: $540/sqft
- Tax assessed value: $941,100
- Annual tax amount: $8,714
- Date on market: 8/15/2026
Estimated market value
$870,100
$827,000 - $914,000
$4,015/mo
Price history
| Date | Event | Price |
|---|---|---|
| 9/8/2026 | Price change | $895,000-8.2%$540/sqft |
Source: MLS PIN #73556233 Report a problem | ||
| 7/29/2026 | Listed for sale | $975,000$589/sqft |
Source: MLS PIN #73556233 Report a problem | ||
Public tax history
| Year | Property taxes | Tax assessment |
|---|---|---|
| 2025 | $8,241 +5.5% | $860,200 +9.8% |
| 2024 | $7,810 +4.5% | $783,300 +12.5% |
| 2023 | $7,477 | $696,200 |
| 2022 | $7,477 +6.8% | $696,200 +25.7% |
| 2021 | $7,001 +0.7% | $553,900 +2.3% |
| 2020 | $6,950 +4% | $541,300 +6% |
| 2019 | $6,681 +3.5% | $510,800 +4.9% |
| 2018 | $6,458 +2.6% | $487,000 +4.1% |
| 2017 | $6,295 +5.4% | $468,000 +5% |
| 2016 | $5,971 +4.2% | $445,900 +3.8% |
| 2015 | $5,730 +7.9% | $429,500 +14.6% |
| 2014 | $5,309 +11.4% | $374,900 +4.8% |
| 2013 | $4,765 -1% | $357,700 -4.8% |
| 2012 | $4,812 -2% | $375,900 -7.6% |
| 2011 | $4,908 +5.5% | $406,600 +1.9% |
| 2010 | $4,652 +3.1% | $399,000 -3.4% |
| 2009 | $4,514 +2.2% | $413,000 -5.3% |
| 2008 | $4,417 -13.1% | $436,000 -13.5% |
| 2007 | $5,083 +10.4% | $503,800 +12.3% |
| 2006 | $4,603 +3.2% | $448,600 +5.8% |
| 2005 | $4,462 +43.9% | $424,100 +95.5% |
| 2004 | $3,100 +4.7% | $216,900 |
| 2003 | $2,961 +4.1% | $216,900 |
| 2002 | $2,844 +29.4% | $216,900 +66% |
| 2000 | $2,197 +10.6% | $130,700 +9.6% |
| 1996 | $1,986 | $119,300 |
Find assessor info on the county website
Monthly payment
Est. payment
Payment breakdown
Explore the cost of this home by adjusting the details. Changes won't be saved.Climate risks
Neighborhood: 01950
Nearby schools
Schools provided by the listing agent
- Elementary: Bresnahan/Molin Elementary
- Middle: Nock Middle School
- High: Newburyport High School
Source: MLS PIN. This data may not be complete. We recommend contacting the local school district to confirm school assignments for this home.


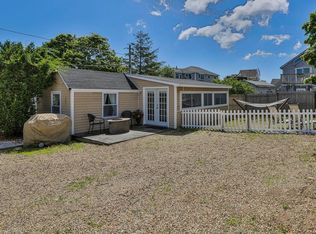
Similar homes
- $925,0003 bd2 ba1.2k sqft1 Barker St, Newburyport, MA 01950For Sale
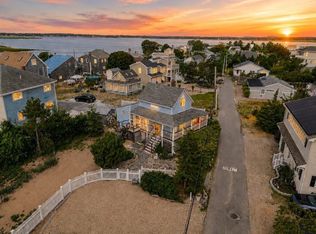 MLS ID #73580631, The Bakhtiari Group, Compass. MLS PIN
 - $899,0004 bd2 ba1.8k sqft133 Old Point Rd, Newburyport, MA 01950For Sale
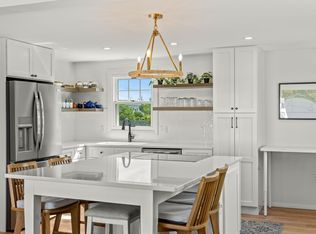 MLS ID #73567898, Maggie Pratt, Keller Williams Realty Evolution. MLS PIN
 - $869,0003 bd2 ba1.8k sqft2 Hunter Dr, Newburyport, MA 01950For Sale
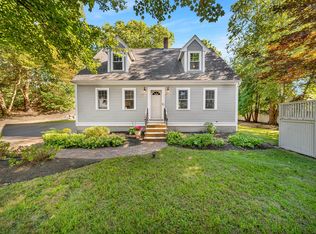 MLS ID #73578393, Holly Mazur, Realty One Group Nest. MLS PIN
 - $929,0004 bd2 ba2.1k sqft3 Lavalley Ln, Newburyport, MA 01950For Sale
 MLS ID #73588494, Eileen Gagnon, Gibson Sotheby's International Realty. MLS PIN
