Welcome to “Blue Moon,” a quintessential Plum Island cottage offering something increasingly difficult to find on the island: space, character and possibilities. Set on an oversized 9,602 SF double lot on a low-traffic dead-end street, this year-round 3-bedroom, 2-bath home is just one block from the Basin and two blocks from the beach. The approximately 1,220 SF of finished living space includes a main level centered around a truly one-of-a-kind wood-burning brick fireplace, along with the kitchen, living room, sitting room, full bath, mudroom and access to the covered porches. Upstairs are two additional bedrooms, while the finished walkout lower level offers the primary bedroom, second full bath, laundry and utility/work space. Outside, the expansive fenced property features private gardens, generous off-street parking for 6 vehicles, space for outdoor amenities and a detached shed. Enjoy Blue Moon as it is, renovate over time, or explore the significant potential afforded by the unusually large lot—including expansion of the existing home (subject to all applicable municipal approvals). A new propane furnace was installed in May 2026 and the hot water heater is ~5 years. A rare combination of Plum Island charm, an exceptional lot, desirable location and future possibilities. No open houses. Private scheduled showings only.
For sale
$925,000
1 Barker St, Newburyport, MA 01950
3beds
1,220sqft
Single Family Residence
Built in 1933
9,602 Square Feet Lot
$906,900 Zestimate®
$758/sqft
$-- HOA
What's special
One-of-a-kind wood-burning brick fireplaceDetached shedSitting roomFinished walkout lower levelExpansive fenced propertySpace for outdoor amenitiesLow-traffic dead-end street
- 55 days
- 1,328
- 48
Zillow last checked:
Listing updated:
Listed by:
The Bakhtiari Group 603-560-5357,
Compass 978-248-8081,
Sean Bakhtiari 603-560-5357
Source: MLS PIN,MLS#: 73580631
Facts & features
Interior
Bedrooms & bathrooms
- Bedrooms: 3
- Bathrooms: 2
- Full bathrooms: 2
Primary bedroom
- Level: Basement
Bedroom 2
- Level: Second
Bedroom 3
- Level: Second
Bathroom 1
- Features: Bathroom - Full
- Level: First
Bathroom 2
- Features: Bathroom - Full
- Level: Basement
Kitchen
- Level: First
Living room
- Level: First
Heating
- Baseboard, Propane
Cooling
- Window Unit(s)
Appliances
- Included: Water Heater, Range, Refrigerator, Washer, Dryer
- Laundry: In Basement
Features
- Sitting Room
- Flooring: Wood, Vinyl
- Basement: Full,Finished,Walk-Out Access
- Number of fireplaces: 1
- Fireplace features: Living Room
Interior area
- Total structure area: 1,220
- Total interior livable area: 1,220 sqft
- Finished area above ground: 1,220
Property
Parking
- Total spaces: 6
- Parking features: Off Street
- Uncovered spaces: 6
Features
- Patio & porch: Porch, Porch - Enclosed, Patio
- Exterior features: Porch, Porch - Enclosed, Patio, Storage, Fenced Yard, Garden
- Fencing: Fenced
- Waterfront features: Beach Access, Ocean, River, Walk to, 0 to 1/10 Mile To Beach, Beach Ownership(Public)
Lot
- Size: 9,602 Square Feet
- Features: Corner Lot, Flood Plain, Cleared, Level
Details
- Additional structures: Workshop
- Parcel number: M:0077 B:0038 L:0000,2089970
- Zoning: R3
Construction
Type & style
- Home type: SingleFamily
- Architectural style: Cottage
- Property subtype: Single Family Residence
Materials
- Frame
- Foundation: Block
- Roof: Shingle
Condition
- Year built: 1933
Utilities & green energy
- Sewer: Public Sewer
- Water: Public
- Utilities for property: for Gas Range, for Gas Oven
Community & HOA
Community
- Features: Public Transportation, Shopping, Pool, Tennis Court(s), Park, Walk/Jog Trails, Stable(s), Golf, Medical Facility, Laundromat, Bike Path, Conservation Area, Highway Access, House of Worship, Marina, Private School, Public School
HOA
- Has HOA: No
Location
- Region: Newburyport
Financial & listing details
- Price per square foot: $758/sqft
- Tax assessed value: $844,800
- Annual tax amount: $7,823
- Date on market: 9/22/2026
Estimated market value
$906,900
$862,000 - $952,000
$2,410/mo
Price history
| Date | Event | Price |
|---|---|---|
| 9/22/2026 | Listed for sale | $925,000+150.7%$758/sqft |
Source: MLS PIN #73580631 Report a problem | ||
| 9/30/2002 | Sold | $369,000+163.6%$302/sqft |
Source: Public Record Report a problem | ||
| 4/29/1994 | Sold | $140,000$115/sqft |
Source: Public Record Report a problem | ||
Public tax history
| Year | Property taxes | Tax assessment |
|---|---|---|
| 2025 | $7,441 +5.5% | $776,700 +9.8% |
| 2024 | $7,055 +7% | $707,600 +15.2% |
| 2023 | $6,594 | $614,000 |
| 2022 | $6,594 +7.4% | $614,000 +26.4% |
| 2021 | $6,141 +0.1% | $485,800 +1.7% |
| 2020 | $6,132 +3.5% | $477,600 +5.5% |
| 2019 | $5,923 +3.4% | $452,800 +4.8% |
| 2018 | $5,728 +2.7% | $432,000 +4.2% |
| 2017 | $5,575 +0.6% | $414,500 +0.1% |
| 2016 | $5,543 +3.4% | $414,000 +3% |
| 2015 | $5,361 +6.8% | $401,900 +13.4% |
| 2014 | $5,020 +12% | $354,500 +5.4% |
| 2013 | $4,481 -1.7% | $336,400 -5.5% |
| 2012 | $4,557 -3.3% | $356,000 -8.8% |
| 2011 | $4,712 +8.1% | $390,400 +4.4% |
| 2010 | $4,360 -1.6% | $373,900 -7.8% |
| 2009 | $4,432 +2.4% | $405,500 -5.1% |
| 2008 | $4,330 -15.7% | $427,400 -16% |
| 2007 | $5,134 +9.1% | $508,800 +10.9% |
| 2006 | $4,707 +2.1% | $458,800 +4.7% |
| 2005 | $4,609 +38.5% | $438,100 +88.2% |
| 2004 | $3,327 +5.6% | $232,800 +0.9% |
| 2003 | $3,150 +4.1% | $230,800 |
| 2002 | $3,026 +35.5% | $230,800 +73.7% |
| 2000 | $2,234 +16.7% | $132,900 +15.6% |
| 1996 | $1,915 | $115,000 |
Find assessor info on the county website
Monthly payment
Est. payment
Payment breakdown
Explore the cost of this home by adjusting the details. Changes won't be saved.Climate risks
Neighborhood: 01950
Nearby schools
Schools provided by the listing agent
- Elementary: Bresnahan
- Middle: Nock
- High: Newburyport High School
Source: MLS PIN. This data may not be complete. We recommend contacting the local school district to confirm school assignments for this home.
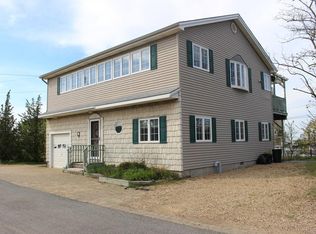
Similar homes
- $895,0002 bd3 ba1.6k sqft10 70th St, Newburyport, MA 01950For Sale
 MLS ID #73556233, Barry Mitchell, Coldwell Banker Realty. MLS PIN
- $825,0002 bd2 ba1k sqft51 Temple St, Newburyport, MA 01950For Sale
 MLS ID #73602143, Person + Person Group, William Raveis Real Estate. MLS PIN
- $875,0004 bd2 ba1.4k sqft2 Azalea Rd, Newburyport, MA 01950For Sale
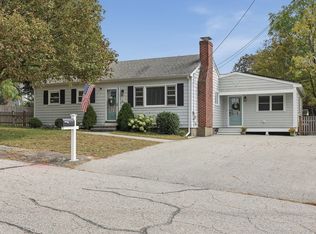 MLS ID #73587791, Erica Puorro, Lamacchia Realty, Inc.. MLS PIN
- $629,0003 bd1 ba1k sqft9 58th St, Newburyport, MA 01950For Sale
 MLS ID #73568829, Barb Cullen, Keller Williams Realty Evolution. MLS PIN
