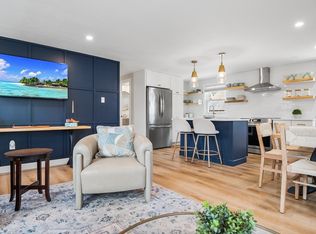
Coastal cottage charm meets modern comfort in the heart of Manchester-by-the-Sea! Brimming with character and thoughtfully updated throughout, this inviting 3 bed, 2 bath home offers the perfect blend of classic New England appeal and easy, everyday living. A beautifully renovated kitchen with crisp white cabinetry, stainless steel appliances, and a center island flows seamlessly into the dining area, while the sun-filled living room offers a warm and welcoming retreat. A dedicated home office provides flexibility for today's lifestyle, and a delightful three-season porch invites you to relax and unwind. Hardwood floors, tasteful finishes, and abundant natural light add to the home's appeal. Outside, an exceptionally spacious backyard offers endless possibilities for gardening, entertaining, recreation, or future expansion. All this in a prime location just moments from Manchester's charming village, schools, parks, shops, restaurants, and commuter rail. A rare opportunity to enjoy coastal village living with room to grow!
For sale
Price cut: $50K (11/11)
$1,035,000
8 Forest St, Manchester, MA 01944
3beds
1,483sqft
Single Family Residence
Built in 1930
0.36 Acres Lot
$1,065,200 Zestimate®
$698/sqft
$-- HOA
What's special
Tasteful finishesHardwood floorsDelightful three-season porchWarm and welcoming retreatDedicated home officeStainless steel appliancesExceptionally spacious backyard
- 23 days
- 1,194
- 45
Zillow last checked:
Listing updated:
Listed by:
Julie Gamble Smith 978-337-9644,
Engel & Volkers By the Sea 978-865-1168
Source: MLS PIN,MLS#: 73592971
Facts & features
Interior
Bedrooms & bathrooms
- Bedrooms: 3
- Bathrooms: 2
- Full bathrooms: 2
Primary bedroom
- Features: Closet, Flooring - Hardwood
- Level: Second
- Area: 180
- Dimensions: 12 x 15
Bedroom 2
- Features: Closet, Flooring - Hardwood
- Level: Second
- Area: 132
- Dimensions: 12 x 11
Bedroom 3
- Features: Closet, Flooring - Hardwood
- Level: Second
- Area: 99
- Dimensions: 11 x 9
Bathroom 1
- Features: Bathroom - Tiled With Shower Stall, Flooring - Marble
- Level: First
- Area: 28
- Dimensions: 7 x 4
Bathroom 2
- Features: Bathroom - Tiled With Tub & Shower, Flooring - Marble
- Level: Second
- Area: 56
- Dimensions: 7 x 8
Kitchen
- Features: Flooring - Hardwood, Dining Area, Countertops - Stone/Granite/Solid, Kitchen Island, Exterior Access, Stainless Steel Appliances
- Level: First
- Area: 338
- Dimensions: 26 x 13
Living room
- Features: Flooring - Hardwood, Tray Ceiling(s)
- Level: First
- Area: 216
- Dimensions: 12 x 18
Office
- Features: Closet, Flooring - Hardwood, Dryer Hookup - Electric, Washer Hookup
- Level: First
- Area: 70
- Dimensions: 7 x 10
Heating
- Baseboard, Hot Water, Natural Gas
Cooling
- None
Appliances
- Included: Gas Water Heater, Range, Dishwasher, Disposal, Refrigerator, Washer, Dryer, Range Hood
- Laundry: Dryer Hookup - Electric, Washer Hookup, Electric Dryer Hookup
Features
- Closet, Home Office
- Flooring: Wood, Marble, Flooring - Hardwood
- Doors: Storm Door(s)
- Basement: Full,Interior Entry,Bulkhead,Concrete
- Has fireplace: No
Interior area
- Total structure area: 1,483
- Total interior livable area: 1,483 sqft
- Finished area above ground: 1,483
Video & virtual tour
Property
Parking
- Total spaces: 4
- Parking features: Detached, Paved Drive, Off Street, Paved
- Garage spaces: 1
- Uncovered spaces: 3
Features
- Patio & porch: Porch - Enclosed
- Exterior features: Porch - Enclosed, Rain Gutters
- Waterfront features: Beach Access, Ocean, Direct Access, Walk to, 1 to 2 Mile To Beach, Beach Ownership(Public)
Lot
- Size: 0.36 Acres
Details
- Parcel number: 2017431
- Zoning: A
Construction
Type & style
- Home type: SingleFamily
- Architectural style: Cottage
- Property subtype: Single Family Residence
Materials
- Frame
- Foundation: Stone
- Roof: Shingle
Condition
- Year built: 1930
Utilities & green energy
- Electric: 200+ Amp Service
- Sewer: Public Sewer
- Water: Public
- Utilities for property: for Gas Range, for Electric Dryer, Washer Hookup
Green energy
- Energy efficient items: Thermostat
Community & HOA
Community
- Features: Public Transportation, Shopping, Tennis Court(s), Park, Walk/Jog Trails, Golf, Medical Facility, Bike Path, Conservation Area, Highway Access, House of Worship, Marina, Private School, Public School
HOA
- Has HOA: No
Location
- Region: Manchester
Financial & listing details
- Price per square foot: $698/sqft
- Tax assessed value: $681,800
- Annual tax amount: $6,238
- Date on market: 10/20/2026
Estimated market value
$1,065,200
$1.01M - $1.12M
$4,269/mo
Price history
| Date | Event | Price |
|---|---|---|
| 11/11/2026 | Price change | $1,035,000-4.6%$698/sqft |
Source: MLS PIN #73592971 Report a problem | ||
| 10/20/2026 | Listed for sale | $1,085,000-1.3%$732/sqft |
Source: MLS PIN #73592971 Report a problem | ||
| 5/15/2026 | Listing removed | $1,099,000$741/sqft |
Source: MLS PIN #73482026 Report a problem | ||
| 4/14/2026 | Listed for sale | $1,099,000$741/sqft |
Source: MLS PIN #73482026 Report a problem | ||
| 4/7/2026 | Contingent | $1,099,000$741/sqft |
Source: MLS PIN #73482026 Report a problem | ||
| 3/3/2026 | Listed for sale | $1,099,000$741/sqft |
Source: MLS PIN #73482026 Report a problem | ||
Public tax history
| Year | Property taxes | Tax assessment |
|---|---|---|
| 2025 | $6,238 +2.8% | $681,800 +5% |
| 2024 | $6,069 +0.3% | $649,100 +11.9% |
| 2023 | $6,050 | $580,100 |
| 2022 | $6,050 +4% | $580,100 +9.6% |
| 2021 | $5,818 -1.5% | $529,400 +4.8% |
| 2020 | $5,909 +5.6% | $505,000 +1.3% |
| 2019 | $5,597 +1.8% | $498,400 |
| 2018 | $5,497 +6.2% | $498,400 +5.9% |
| 2017 | $5,176 +3% | $470,500 +3.6% |
| 2016 | $5,027 +6.2% | $454,100 +4% |
| 2015 | $4,734 +3.7% | $436,700 0% |
| 2014 | $4,566 -5.1% | $436,900 -4.6% |
| 2013 | $4,811 -2.4% | $457,800 -6.1% |
| 2012 | $4,928 +8.4% | $487,400 -3.1% |
| 2011 | $4,548 +5.2% | $503,100 -5.3% |
| 2010 | $4,323 +3.1% | $531,100 +4.4% |
| 2009 | $4,195 +8.4% | $508,500 -1.1% |
| 2008 | $3,870 +3.3% | $514,000 |
| 2007 | $3,747 +11.5% | $514,000 +15.5% |
| 2006 | $3,361 +0.6% | $445,200 +3.2% |
| 2005 | $3,340 +14.9% | $431,500 +7.8% |
| 2004 | $2,907 +6.1% | $400,400 +22.5% |
| 2003 | $2,739 +7.7% | $326,800 +8% |
| 2002 | $2,542 -1.1% | $302,600 +34.2% |
| 1999 | $2,571 | $225,500 |
Find assessor info on the county website
Monthly payment
Est. payment
Payment breakdown
Explore the cost of this home by adjusting the details. Changes won't be saved.Climate risks
Neighborhood: 01944
Nearby schools
Schools provided by the listing agent
- Elementary: Memorial
- Middle: Me Middle School
- High: Me High School
Source: MLS PIN. This data may not be complete. We recommend contacting the local school district to confirm school assignments for this home.
Similar homes
- $1,099,0003 bd3 ba1.5k sqft7 Penzance Rd, Rockport, MA 01966For Sale
 MLS ID #73599340, Michelle Mineo, Coldwell Banker Realty - Beverly. MLS PIN
- $929,0003 bd2 ba1.3k sqft5 Field Rd, Gloucester, MA 01930For Sale
 MLS ID #73540349, Camille Murphy, Redfin Corp.. MLS PIN
- $845,0003 bd2 ba1.7k sqft52 Bridge St, South Hamilton, MA 01982For Sale
 MLS ID #73568763, Jon Growitz, Gibson Sotheby's International Realty. MLS PIN
- $995,0004 bd2 ba2.1k sqft315 Hale St, Beverly, MA 01915For Sale
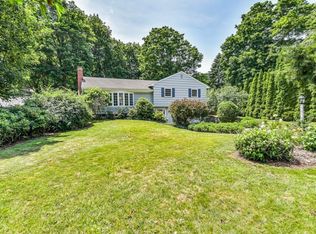 MLS ID #73554190, Victor Paulino, Engel & Volkers By the Sea. MLS PIN
