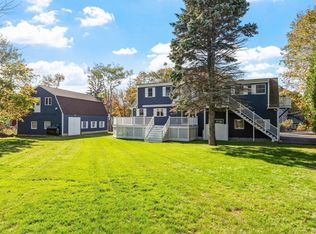
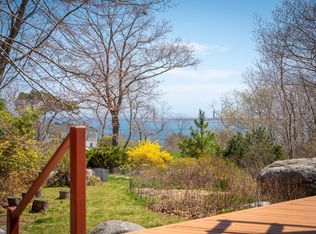
Coastal living awaits at 7 Penzance Road, in one of Rockport's most desirable neighborhoods near the sandy beach and rocky shoreline of Loblolly Cove. Recent brush clearing and an expanded front lawn have opened up beautiful panoramic coastal views toward Rockport's iconic Twin Lights. Set on nearly half an acre, this spacious raised ranch offers 3+ bedrooms, 3 full baths, and plenty of flexibility for family and guests. The main level features bright, inviting living spaces, updated bathrooms, and a sunroom with direct access to an expansive deck overlooking the backyard. Newer siding and energy-efficient windows are among the home's improvements. The finished lower level has its own entrance, offering additional living space ideal for extended family, guests, or a home office. Outside, enjoy a generous yard with mature landscaping, natural granite outcroppings, and newly opened views that make this coastal setting even more special. Enjoy walks along the shoreline and easy access to downtown Rockport's shops, restaurants, galleries, and harbor. A wonderful opportunity to own in this sought-after Cape Ann coastal neighborhood.
For sale
$1,099,000
7 Penzance Rd, Rockport, MA 01966
3beds
1,524sqft
Single Family Residence
Built in 1972
0.46 Acres Lot
$1,081,900 Zestimate®
$721/sqft
$-- HOA
What's special
Newer sidingNatural granite outcroppingsBright inviting living spacesEnergy-efficient windowsBeautiful panoramic coastal viewsNewly opened viewsUpdated bathrooms
- 5 days
- 833
- 44
Likely to sell faster than
Zillow last checked:
Listing updated:
Listed by:
Michelle Mineo 978-471-9178,
Coldwell Banker Realty - Beverly 978-927-1111
Source: MLS PIN,MLS#: 73599340
Facts & features
Interior
Bedrooms & bathrooms
- Bedrooms: 3
- Bathrooms: 3
- Full bathrooms: 3
Primary bedroom
- Features: Bathroom - Full, Closet, Flooring - Hardwood
- Level: First
Bedroom 2
- Features: Closet, Flooring - Hardwood
- Level: First
Bedroom 3
- Features: Closet, Flooring - Hardwood
- Level: First
Primary bathroom
- Features: Yes
Bathroom 1
- Level: First
Bathroom 2
- Level: First
Bathroom 3
- Level: Basement
Family room
- Level: Basement
Kitchen
- Features: Flooring - Hardwood, Countertops - Stone/Granite/Solid, Cable Hookup, Deck - Exterior, High Speed Internet Hookup, Open Floorplan
- Level: First
Living room
- Features: Flooring - Hardwood, Window(s) - Picture, Exterior Access
- Level: First
Heating
- Baseboard, Oil
Cooling
- Window Unit(s)
Appliances
- Included: Range, Dishwasher, Microwave, Refrigerator
- Laundry: In Basement
Features
- Sun Room, High Speed Internet
- Flooring: Wood, Tile
- Windows: Insulated Windows
- Basement: Full,Partially Finished,Walk-Out Access
- Number of fireplaces: 1
- Fireplace features: Living Room
Interior area
- Total structure area: 1,524
- Total interior livable area: 1,524 sqft
- Finished area above ground: 1,524
- Finished area below ground: 300
Property
Parking
- Total spaces: 8
- Parking features: Paved Drive, Off Street
- Uncovered spaces: 8
Features
- Patio & porch: Porch, Deck
- Exterior features: Porch, Deck
- Has view: Yes
- View description: Water, Ocean
- Has water view: Yes
- Water view: Ocean,Water
- Waterfront features: Ocean, 0 to 1/10 Mile To Beach, Beach Ownership(Public)
Lot
- Size: 0.46 Acres
Details
- Parcel number: 2120992
- Zoning: R1
Construction
Type & style
- Home type: SingleFamily
- Architectural style: Ranch
- Property subtype: Single Family Residence
Materials
- Frame
- Foundation: Concrete Perimeter
- Roof: Shingle
Condition
- Year built: 1972
Utilities & green energy
- Electric: Circuit Breakers
- Sewer: Private Sewer
- Water: Public
Community & HOA
Community
- Features: Public Transportation, Shopping, Park, Golf, Medical Facility, Bike Path, Conservation Area, Highway Access, House of Worship, Marina, Private School, Public School, Other
HOA
- Has HOA: No
Location
- Region: Rockport
Financial & listing details
- Price per square foot: $721/sqft
- Tax assessed value: $975,700
- Annual tax amount: $8,254
- Date on market: 11/5/2026
Estimated market value
$1,081,900
$1.03M - $1.14M
$4,169/mo
Price history
| Date | Event | Price |
|---|---|---|
| 11/5/2026 | Listed for sale | $1,099,000+65.3%$721/sqft |
Source: MLS PIN #73599340 Report a problem | ||
| 5/20/2022 | Listing removed | -- |
Source: Zillow Rental Manager Report a problem | ||
| 4/12/2022 | Listed for rent | $3,400+9.7%$2/sqft |
Source: Zillow Rental Network_1 Report a problem | ||
| 12/6/2021 | Listing removed | -- |
Source: Zillow Rental Manager Report a problem | ||
| 10/22/2021 | Listed for rent | $3,100$2/sqft |
Source: Zillow Rental Manager Report a problem | ||
| 9/21/2021 | Listing removed | -- |
Source: Zillow Rental Manager Report a problem | ||
| 9/2/2021 | Price change | $3,100-8.8%$2/sqft |
Source: Zillow Rental Manager Report a problem | ||
| 7/2/2021 | Listed for rent | $3,400$2/sqft |
Source: Zillow Rental Manager Report a problem | ||
| 7/17/2020 | Sold | $665,000-4.9%$436/sqft |
Source: Public Record Report a problem | ||
| 3/14/2020 | Listed for sale | $699,000+50.3%$459/sqft |
Source: Holly C & Co. Fine Homes #72627092 Report a problem | ||
| 3/4/2004 | Sold | $465,000$305/sqft |
Source: Public Record Report a problem | ||
Public tax history
| Year | Property taxes | Tax assessment |
|---|---|---|
| 2025 | $6,707 | $683,000 |
| 2024 | $6,707 | $683,000 |
| 2023 | $6,707 | $683,000 |
| 2022 | $6,707 +5% | $683,000 +4.1% |
| 2021 | $6,390 -2.4% | $656,100 +1.3% |
| 2020 | $6,544 +5.5% | $647,900 +3% |
| 2019 | $6,202 +6% | $629,000 +8.7% |
| 2018 | $5,853 +2.7% | $578,900 +14.6% |
| 2017 | $5,699 -1% | $505,200 -1.3% |
| 2016 | $5,759 +5% | $511,900 +2.6% |
| 2015 | $5,486 +4.4% | $498,700 +6.9% |
| 2014 | $5,255 +4.7% | $466,300 +3.3% |
| 2013 | $5,017 +2.5% | $451,200 -7.4% |
| 2012 | $4,894 +4.7% | $487,000 +2.1% |
| 2011 | $4,673 +8.3% | $476,800 -1% |
| 2010 | $4,315 -9% | $481,600 -14.5% |
| 2009 | $4,742 -1.2% | $563,200 -1.6% |
| 2008 | $4,802 -8.1% | $572,400 -11.9% |
| 2007 | $5,228 +2.3% | $649,500 +6.4% |
| 2006 | $5,108 -6.5% | $610,300 -4.1% |
| 2005 | $5,465 +4.9% | $636,200 +7.2% |
| 2004 | $5,208 +6.3% | $593,200 +47.1% |
| 2003 | $4,901 +4.7% | $403,400 |
| 2001 | $4,683 +15.7% | $403,400 +58.3% |
| 2000 | $4,048 +11.9% | $254,900 +1.2% |
| 1997 | $3,616 | $251,800 |
Find assessor info on the county website
Monthly payment
Est. payment
Payment breakdown
Explore the cost of this home by adjusting the details. Changes won't be saved.Climate risks
Neighborhood: 01966

Similar homes
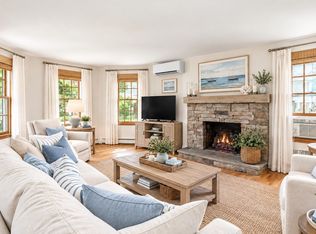
- $1,130,0004 bd3 ba1.9k sqft245 Granite St, Rockport, MA 01966For Sale
 MLS ID #73594373, Jamie Frontiero, William Raveis Real Estate. MLS PIN
- $1,299,0005 bd3 ba2k sqft3 Autumn Ln, Rockport, MA 01966For Sale
 MLS ID #73596740, McClelland Del Rio Group, Gibson Sotheby's International Realty. MLS PIN
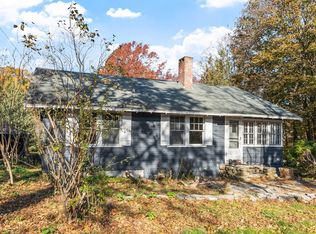
- $1,059,0003 bd2 ba1.4k sqft3 Willow Ln, Rockport, MA 01966For Sale
 MLS ID #73575551, Kimberly Tipert Noyes, Engel & Volkers By the Sea. MLS PIN
- $749,0003 bd2 ba1.2k sqft13 Straitsmouth Way, Rockport, MA 01966For Sale
 MLS ID #73598494, Richard Olson, Olson Real Estate. MLS PIN
