Being sold together with unit#2, MLS#73593110 A rare opportunity to own a versatile family compound or income-producing property. Unit 1 occupies the first floor and features 3 bedrooms and 2 bathrooms, an updated kitchen and baths, original hardwood flooring, two fireplaces, newer windows, an outdoor shower, and beautiful patios surrounded by mature landscaping. Adding even more versatility is the beautifully appointed detached studio, built in 2023 — an ideal guest suite, home office, or additional income-producing space. Conveniently located a short distance from downtown and the Old Garden Beach area, 4 South St offers a rare combination of character, flexibility, and investment potential. Whether you’re looking for a multigenerational retreat, an owner-occupied property with rental income, or a distinctive investment opportunity, this exceptional property is not to be missed.
For sale
$990,000
4 South St #1, Rockport, MA 01966
3beds
1,383sqft
Condominium
Built in 1700
-- sqft lot
$955,000 Zestimate®
$716/sqft
$600/mo HOA
What's special
Two fireplacesOutdoor showerNewer windowsUpdated kitchenOriginal hardwood flooringBeautifully appointed detached studio
- 2 days
- 273
- 12
Zillow last checked:
Listing updated:
Listed by:
Theresa Scatterday 978-729-3096,
J. Barrett & Company 978-282-1315
Source: MLS PIN,MLS#: 73593109
Facts & features
Interior
Bedrooms & bathrooms
- Bedrooms: 3
- Bathrooms: 2
- Full bathrooms: 2
Primary bedroom
- Features: Cathedral Ceiling(s), Closet - Linen, Flooring - Hardwood, Exterior Access
- Level: First
Bedroom 2
- Features: Flooring - Hardwood, Window(s) - Picture
- Level: First
Bedroom 3
- Features: Flooring - Hardwood
- Level: First
Primary bathroom
- Features: Yes
Bathroom 1
- Level: First
Bathroom 2
- Level: First
Dining room
- Features: Flooring - Stone/Ceramic Tile
- Level: First
Kitchen
- Features: Flooring - Stone/Ceramic Tile, Countertops - Stone/Granite/Solid
- Level: First
Living room
- Features: Flooring - Hardwood
- Level: First
Heating
- Baseboard, Oil
Cooling
- Window Unit(s)
Appliances
- Included: Range, Dishwasher, Microwave, Refrigerator, Washer, Dryer
- Laundry: First Floor, In Unit
Features
- Bathroom - Tiled With Shower Stall, Cathedral Ceiling(s), Accessory Apt.
- Flooring: Wood, Tile, Concrete
- Has basement: Yes
- Number of fireplaces: 2
- Fireplace features: Living Room, Bedroom
Interior area
- Total structure area: 1,383
- Total interior livable area: 1,383 sqft
- Finished area above ground: 1,383
Property
Parking
- Total spaces: 3
- Parking features: Off Street
- Uncovered spaces: 3
Features
- Entry location: Unit Placement(Ground,Garden)
- Patio & porch: Patio
- Exterior features: Patio, Storage, Decorative Lighting, Garden, Outdoor Shower, Other
- Waterfront features: 1/10 to 3/10 To Beach
Details
- Parcel number: M:22 B:1 L:34,4320801
- Zoning: R3
Construction
Type & style
- Home type: Condo
- Property subtype: Condominium
Condition
- Year built: 1700
- Major remodel year: 2002
Utilities & green energy
- Sewer: Public Sewer
- Water: Public
- Utilities for property: for Electric Range
Community & HOA
Community
- Features: Public Transportation, Shopping, Tennis Court(s), Park, Walk/Jog Trails, Golf, Bike Path, Conservation Area, Public School
HOA
- Amenities included: Hot Water
- Services included: Heat, Electricity, Water, Sewer, Insurance, Maintenance Structure
- HOA fee: $600 monthly
Location
- Region: Rockport
Financial & listing details
- Price per square foot: $716/sqft
- Tax assessed value: $750,100
- Annual tax amount: $6,345
- Date on market: 10/21/2026
Estimated market value
$955,000
$907,000 - $1.00M
$3,406/mo
Price history
| Date | Event | Price |
|---|---|---|
| 10/21/2026 | Listed for sale | $990,000+132.9%$716/sqft |
Source: MLS PIN #73593109 Report a problem | ||
| 5/7/2015 | Listing removed | $425,000$307/sqft |
Source: RE/MAX Advantage Real Estate #71765929 Report a problem | ||
| 4/12/2015 | Pending sale | $425,000$307/sqft |
Source: RE/MAX Advantage Real Estate #71765929 Report a problem | ||
| 11/7/2014 | Listed for sale | $425,000+28.8%$307/sqft |
Source: RE/MAX Advantage Real Estate #71765929 Report a problem | ||
| 6/25/2002 | Sold | $330,000$239/sqft |
Source: Public Record Report a problem | ||
Public tax history
| Year | Property taxes | Tax assessment |
|---|---|---|
| 2025 | $4,019 | $412,600 |
| 2024 | $4,019 | $412,600 |
| 2023 | $4,019 | $412,600 |
| 2022 | $4,019 | $412,600 |
| 2021 | $4,019 -2.2% | $412,600 +1.4% |
| 2020 | $4,109 +2.4% | $406,800 |
| 2019 | $4,011 +6.6% | $406,800 +9.4% |
| 2018 | $3,761 -6% | $372,000 +4.9% |
| 2017 | $4,001 +4.8% | $354,700 +4.5% |
| 2016 | $3,817 +4% | $339,300 +1.7% |
| 2015 | $3,669 -1.2% | $333,500 +1.2% |
| 2014 | $3,715 -0.4% | $329,600 -1.7% |
| 2013 | $3,730 +6.9% | $335,400 -3.4% |
| 2012 | $3,489 -1.4% | $347,200 -3.9% |
| 2011 | $3,540 +8.2% | $361,200 -1.1% |
| 2010 | $3,272 -9.4% | $365,200 -14.8% |
| 2009 | $3,610 +0.3% | $428,800 |
| 2008 | $3,598 +2.3% | $428,800 -1.8% |
| 2007 | $3,516 | $436,800 |
Find assessor info on the county website
Monthly payment
Est. payment
Payment breakdown
Explore the cost of this home by adjusting the details. Changes won't be saved.Climate risks
Neighborhood: 01966
Nearby schools
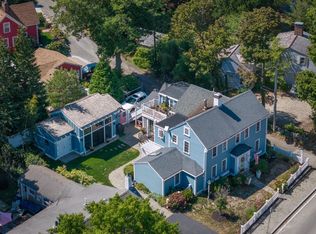
Similar homes
- $585,0002 bd2 ba976 sqft4 South St Condominium, Rockport, MA 01966For Sale
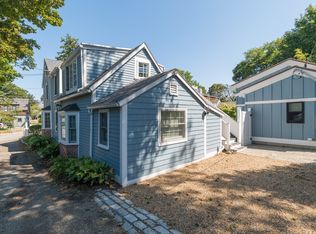 MLS ID #73593110, Theresa Scatterday, J. Barrett & Company. MLS PIN
- $1,059,0003 bd2 ba1.4k sqft3 Willow Ln, Rockport, MA 01966For Sale
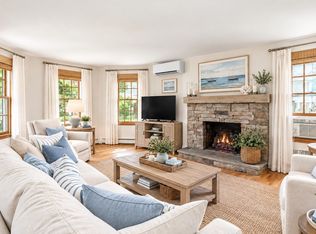 MLS ID #73575551, Kimberly Tipert Noyes, Engel & Volkers By the Sea. MLS PIN
- $1,165,0004 bd3 ba1.9k sqft245 Granite St, Rockport, MA 01966For Sale
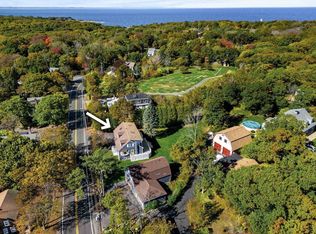 MLS ID #73594373, Jamie Frontiero, William Raveis Real Estate. MLS PIN
- $829,0003 bd2 ba1.3k sqft3 Spring Ln, Rockport, MA 01966For Sale
 MLS ID #73573918, Fintan Madden, RE/MAX Beacon. MLS PIN
