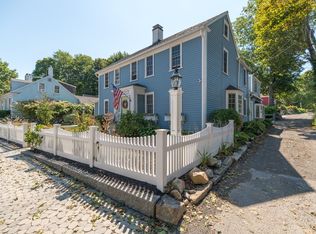
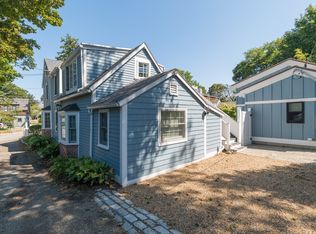
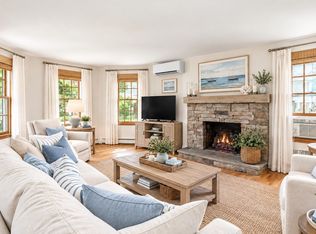
Introducing 4 South St — a rare opportunity to own a versatile family compound or income-producing property with three separate legal living spaces. Currently configured as two legal condominium units plus a newly built detached guest studio, this unique property offers exceptional flexibility for multigenerational living, owner occupancy, or investment income. Unit 1 occupies the first floor and features 3 bedrooms and 2 bathrooms, an updated kitchen and baths, original hardwood flooring, two fireplaces, newer windows, an outdoor shower, and beautiful patios surrounded by mature landscaping. Unit 2, located on the second floor, offers 2 bedrooms and 2 bathrooms, original hardwood flooring, a fireplace, separate entrance, dedicated parking, and a private deck. Adding even more versatility is the beautifully appointed detached studio, built in 2023 — an ideal guest suite, home office, or additional income-producing space. Conveniently located a short distance from downtown and the Old Garden Beach area, 4 South St offers a rare combination of character, flexibility, and investment potential. Whether you’re looking for a multigenerational retreat, an owner-occupied property with rental income, or a distinctive investment opportunity, this exceptional property is not to be missed.
For sale
Price cut: $50K (10/9)
$1,575,000
4 South St, Rockport, MA 01966
6beds
2,359sqft
Single Family Residence
Built in 1700
6,135 Square Feet Lot
$-- Zestimate®
$668/sqft
$-- HOA
What's special
Outdoor showerNewer windowsUpdated kitchenOriginal hardwood flooringDedicated parking
- 37 days
- 1,135
- 69
Zillow last checked:
Listing updated:
Listed by:
Theresa Scatterday 978-729-3096,
J. Barrett & Company 978-282-1315
Source: MLS PIN,MLS#: 73577873
Facts & features
Interior
Bedrooms & bathrooms
- Bedrooms: 6
- Bathrooms: 5
- Full bathrooms: 5
Primary bedroom
- Features: Bathroom - Full, Cathedral Ceiling(s), Cedar Closet(s), Flooring - Hardwood, Exterior Access
- Level: First
Bedroom 2
- Features: Flooring - Hardwood, Window(s) - Bay/Bow/Box
- Level: First
Bedroom 3
- Features: Flooring - Hardwood
- Level: First
Bedroom 4
- Features: Bathroom - Full, Flooring - Hardwood
- Level: Second
Bedroom 5
- Features: Flooring - Hardwood
- Level: Second
Primary bathroom
- Features: Yes
Bathroom 1
- Level: First
Bathroom 2
- Level: First
Bathroom 3
- Level: Second
Dining room
- Features: Flooring - Stone/Ceramic Tile
- Level: First
Kitchen
- Features: Flooring - Stone/Ceramic Tile, Countertops - Stone/Granite/Solid
- Level: First
Living room
- Features: Flooring - Hardwood
- Level: First
Heating
- Baseboard, Heat Pump, Fireplace
Cooling
- Window Unit(s)
Appliances
- Included: Electric Water Heater, Range, Dishwasher, Microwave, Refrigerator, Washer, Dryer
- Laundry: First Floor
Features
- Bedroom, Sitting Room, Study, Bathroom, Kitchen, Accessory Apt.
- Flooring: Wood, Flooring - Hardwood
- Doors: French Doors
- Basement: Bulkhead,Unfinished
- Number of fireplaces: 3
- Fireplace features: Living Room, Bedroom
Interior area
- Total structure area: 2,359
- Total interior livable area: 2,359 sqft
- Finished area above ground: 2,359
Property
Parking
- Total spaces: 4
- Parking features: Off Street
- Uncovered spaces: 4
Features
- Patio & porch: Deck, Deck - Wood, Patio
- Exterior features: Deck, Deck - Wood, Patio, Storage, Garden, Guest House, Outdoor Shower
- Waterfront features: Ocean, 1/10 to 3/10 To Beach, Beach Ownership(Public)
Lot
- Size: 6,135 Square Feet
- Features: Other
Details
- Additional structures: Guest House
- Parcel number: 4320801
- Zoning: R3
Construction
Type & style
- Home type: SingleFamily
- Architectural style: Colonial
- Property subtype: Single Family Residence
- Attached to another structure: Yes
Materials
- Foundation: Granite
- Roof: Shingle
Condition
- Year built: 1700
Utilities & green energy
- Sewer: Public Sewer
- Water: Public
- Utilities for property: for Electric Range
Community & HOA
Community
- Features: Public Transportation, Shopping, Tennis Court(s), Park, Walk/Jog Trails, Golf, Conservation Area, T-Station
HOA
- Has HOA: No
Location
- Region: Rockport
Financial & listing details
- Price per square foot: $668/sqft
- Tax assessed value: $1,305,200
- Annual tax amount: $11,041
- Date on market: 9/16/2026
Estimated market value
Not available
Estimated sales range
Not available
Not available
Price history
| Date | Event | Price |
|---|---|---|
| 10/9/2026 | Price change | $1,575,000-3.1%$668/sqft |
Source: MLS PIN #73577878 Report a problem | ||
| 9/16/2026 | Listed for sale | $1,625,000$689/sqft |
Source: MLS PIN #73577873 Report a problem | ||
Public tax history
Tax history is unavailable.
Monthly payment
Est. payment
Payment breakdown
Explore the cost of this home by adjusting the details. Changes won't be saved.Climate risks
Neighborhood: 01966
Nearby schools
Similar homes
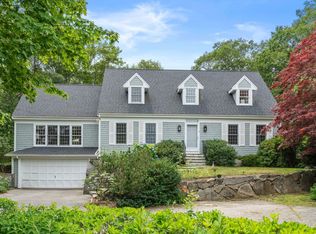
- $1,550,0004 bd5 ba2.4k sqft6 Boulder Top, Rockport, MA 01966For Sale
 MLS ID #73553708, Amy Beaton, Gibson Sotheby's International Realty. MLS PIN
- $1,299,0004 bd1 ba2.7k sqft19 Norwood Ave, Rockport, MA 01966For Sale
 MLS ID #73576554, Lucy Loring, Compass. MLS PIN
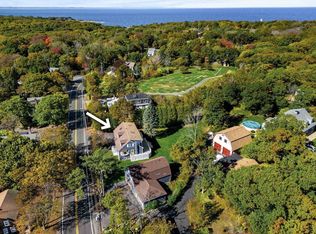
- $1,165,0004 bd3 ba1.9k sqft245 Granite St, Rockport, MA 01966For Sale
 MLS ID #73594373, Jamie Frontiero, William Raveis Real Estate. MLS PIN
- $1,059,0003 bd2 ba1.4k sqft3 Willow Ln, Rockport, MA 01966For Sale
 MLS ID #73575551, Kimberly Tipert Noyes, Engel & Volkers By the Sea. MLS PIN
